
4730 Fairhills Road E, Minnetonka, MN 55345
Local realty services provided by:CENTURY 21 Brainerd Realty, Inc.
4730 Fairhills Road E,Minnetonka, MN 55345
$550,000
- 3 Beds
- 3 Baths
- 3,063 sq. ft.
- Single family
- Active
Listed by: leandra peak
Office: keller williams realty integrity lakes
MLS#:6786814
Source:NSMLS
Price summary
- Price:$550,000
- Price per sq. ft.:$154.19
About this home
PRICE ADJUSTMENT - TAKE A FRESH LOOK! Immaculately cared for rambler on almost 1/2 acre lot in the Minnetonka school district! From the moment you arrive, the gorgeous mature trees, expansive lot, and charming front porch set the tone: this is a place to relax and truly feel at home in the exceptional neighborhood of Fairhills.
Peace of mind is already standard here — new roof (2024), new front gutters (2024), new gutters and Leaf Filter Guard (2021), new HVAC and Ecobee thermostat (2024), new flooring main level living/dining/hall (2019), new carpeting downstairs-hallway and great room (2025), 3 new toilets (2026), new electric water heater (2022) - the big stuff is already done!
A welcoming entryway with large coat closet and pocket doors for more space opens to the spacious, bright living room with a cozy gas fireplace. French doors lead to a large 4-season porch with access to the huge backyard — imagine your morning coffee here! A generous and elegant dining room is ready for every gathering, big or small. The eat-in kitchen with stainless steel appliances and plenty of counter space and cabinetry has convenient access to the attached 2-car garage that makes grocery runs genuinely effortless.
Two large, freshly painted main floor bedrooms offer comfort and privacy — the primary suite features its own ensuite ¾ bath with tiled shower & bench, and bedroom #2 sits right next to a full bath with dual vanity and fully tiled bath/shower. Stunning built-ins in the hallway add a custom touch while keeping everything beautifully organized.
Downstairs, the lower level truly delivers: a large third bedroom with walk-in closet and egress window, full bathroom, and a huge newly carpeted family room/playroom that’s ready for fun and your creative ideas. A bonus room with a woodburning fireplace is ready for your creativity - work from home office space, library, exercise room, even a 4th bedroom with the addition of an egress window - the possibilities and upside are endless! An enormous storage/furnace room and laundry room with built-in storage means a place for everything — no more cramped closets!
This house is a great value in a phenomenal neighborhood. Just move in and enjoy making it your own! The seller is MOTIVATED and ready for your offer!...
Contact an agent
Home facts
- Year built:1958
- Listing ID #:6786814
- Added:46 day(s) ago
- Updated:July 27, 2026 at 12:02 PM
Rooms and interior
- Bedrooms:3
- Total bathrooms:3
- Full bathrooms:2
- Dining Description:Eat In Kitchen, Separate/Formal Dining Room
- Bathrooms Description:Bathroom Ensuite, Full Basement, Main Floor Full Bath
- Kitchen Description:Dishwasher, Range, Refrigerator
- Basement:Yes
- Basement Description:Daylight / Lookout Windows, Egress Window(s), Finished, Full
- Living area:3,063 sq. ft.
Heating and cooling
- Cooling:Central Air
- Heating:Forced Air
- Central air:Yes
Structure and exterior
- Roof:Age 8 Years or Less
- Year built:1958
- Building area:3,063 sq. ft.
- Lot area:0.46 Acres
- Lot Features:Corner Lot, Tree Coverage - Medium
- Construction Materials:Block
- Levels:1 Story
Utilities
- Water:City Water - Connected, City Water - In Street
- Sewer:City Sewer - Connected, City Sewer - In Street
Finances and disclosures
- Price:$550,000
- Price per sq. ft.:$154.19
- Tax amount:$6,283 (2026)
Features and amenities
- Appliances:Range, Refrigerator, Washer, Water Softener Owned
- Laundry features:Dryer, Washer
- Amenities:Electric Water Heater, Water Softener Owned
Parking
- Parking description:Attached Garage, Garage Door Opener
- Garage:Yes
- Garage spaces:2
New listings near 4730 Fairhills Road E
- Coming Soon
 $544,400Coming Soon5 beds 2 baths
5356 Holiday Road, Minnetonka, MN 55345
MLS# 7115900Listed by: RE/MAX RESULTS - Coming Soon
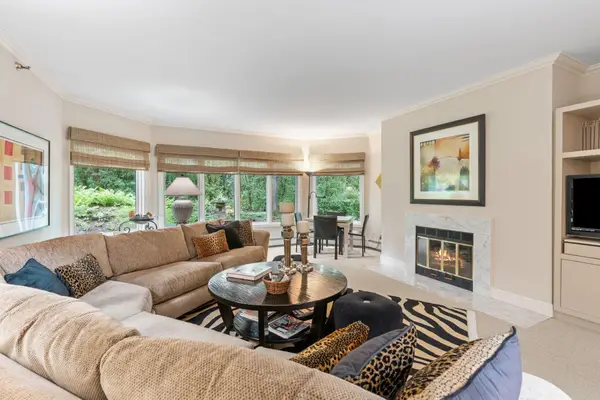 $550,000Coming Soon3 beds 2 baths
12700 Sherwood Place #112, Minnetonka, MN 55305
MLS# 7116100Listed by: RE/MAX RESULTS - Coming Soon
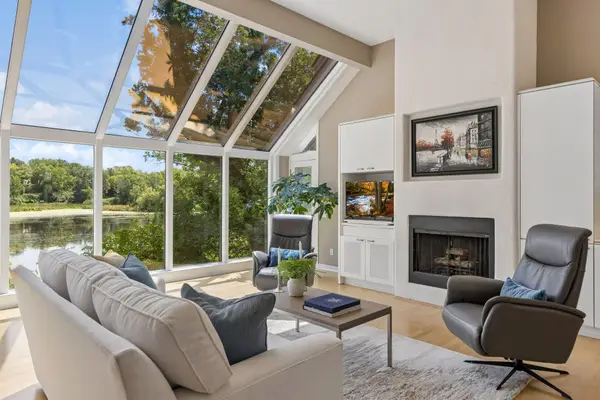 $1,150,000Coming Soon4 beds 4 baths
16458 Ringer Road, Minnetonka, MN 55391
MLS# 7111808Listed by: COMPASS - Coming Soon
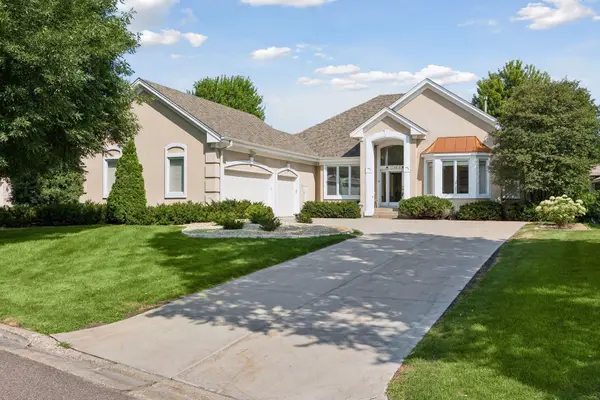 $999,500Coming Soon4 beds 4 baths
11464 Telluride Trail, Hopkins, MN 55305
MLS# 7111704Listed by: EDINA REALTY, INC. - New
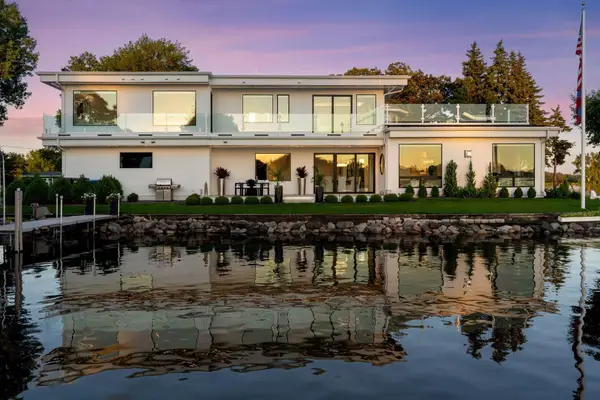 $5,495,500Active3 beds 4 baths4,023 sq. ft.
2492 Bantas Point Road, Wayzata, MN 55391
MLS# 7114870Listed by: COMPASS - Coming Soon
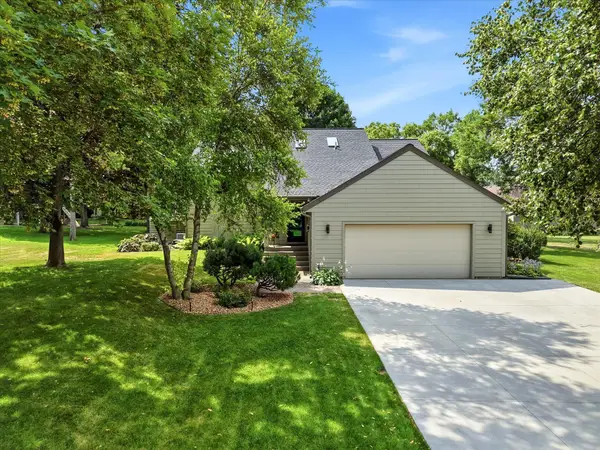 $619,900Coming Soon3 beds 2 baths
15809 Nursery Drive, Minnetonka, MN 55345
MLS# 7111768Listed by: COLDWELL BANKER REALTY - New
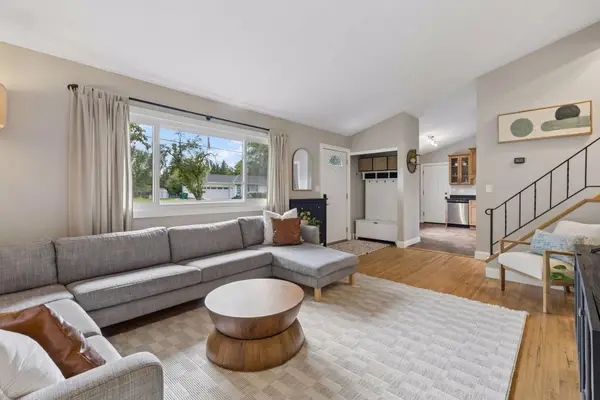 $420,000Active3 beds 1 baths1,518 sq. ft.
13404 Arthur Street W, Minnetonka, MN 55305
MLS# 7110393Listed by: ENGEL & VOLKERS MINNEAPOLIS - New
 $399,900Active3 beds 2 baths2,113 sq. ft.
3521 County Road 101, Minnetonka, MN 55345
MLS# 7104606Listed by: COLDWELL BANKER REALTY - LAKES - New
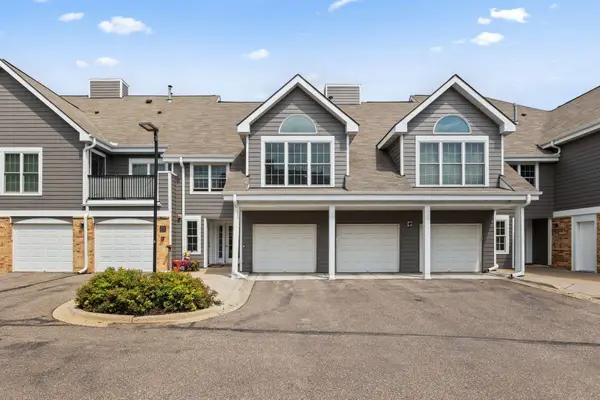 $173,000Active1 beds 1 baths1,009 sq. ft.
6010 Chasewood Parkway #205, Minnetonka, MN 55343
MLS# 7089939Listed by: KELLER WILLIAMS REALTY INTEGRITY - New
 $525,000Active2 beds 2 baths1,720 sq. ft.
11460 Fairfield Road W #103, Minnetonka, MN 55305
MLS# 7114746Listed by: RE/MAX ADVANTAGE PLUS


Protect your home and budget from life's surprises with an Assurant Home Warranty, backed by a partner that supports you through every step of homeownership. Explore Plans.
©2026 Century 21 Real Estate LLC. All rights reserved. CENTURY 21®, the CENTURY 21 Logo and C21® are service marks owned by Century 21 Real Estate LLC. Century 21 Real Estate LLC fully supports the principles of the Fair Housing Act and the Equal Opportunity Act. Each office is independently owned and operated. Listing information is deemed reliable but not guaranteed accurate.