
5409 Highland Road, Minnetonka, MN 55345
Local realty services provided by:CENTURY 21 Atwood
5409 Highland Road,Minnetonka, MN 55345
$749,000
- 4 Beds
- 3 Baths
- 2,586 sq. ft.
- Single family
- Active
Listed by: ollie grant
Office: coldwell banker realty - lakes
MLS#:7130221
Source:NSMLS
Price summary
- Price:$749,000
- Price per sq. ft.:$289.64
About this home
Imagine coming home to your own private, wooded retreat set on a hill overlooking Wing Lake in Minnetonka in a coveted neighborhood where homes rarely come up for sale. Perched on a 1.16-acre lot with mature trees and natural landscaping, this move-in ready 4-bedroom, 3-bath home offers privacy, beautiful light, and picturesque south-facing exposure with panoramic views and frequent wildlife sightings; a property that changes magically from season to season. A rare find this close to shopping, dining, and top schools. With top-notch walkability to local favorites like Lunds & Byerly's, Unmapped Brewery, the Gold Nugget, DelSur, Heather's Minnetonka and more. This is more than a home; this is a lakeside sanctuary.
Inside, flexible living and entertaining spaces flow together with an open concept and great connectivity throughout. The main level features an open-flow layout with living room and sitting room, dining room, kitchen, pantry and half bath, plus a spacious primary suite with a walkthrough bathroom and an office boasting panoramic views. The lower level offers three bedrooms, a full bathroom, and a family room with a walkout to the backyard and lake view, along with utility rooms, giving you multiple living spaces to entertain or simply spread out.
Whether you're sipping morning coffee from your office or entertaining on the deck or family room walkout, this is the kind of home that feels like an escape every single day....
Contact an agent
Home facts
- Year built:1958
- Subdivision & Development:Wing Lake Court
- Listing ID #:7130221
- Added:6 day(s) ago
- Updated:August 26, 2026 at 12:11 PM
Rooms and interior
- Bedrooms:4
- Total bathrooms:3
- Full bathrooms:1
- Half bathrooms:1
- Bathrooms Description:Full Basement, Main Floor 1/2 Bath, Main Floor 3/4 Bath, Walk-through
- Kitchen Description:Dishwasher, Range, Refrigerator, Stainless Steel Appliances
- Basement:Yes
- Basement Description:Block, Daylight / Lookout Windows, Drain Tiled, Egress Window(s), Finished, Partially Finished, Walkout
- Living area:2,586 sq. ft.
Heating and cooling
- Cooling:Central Air
- Heating:Forced Air
- Central air:Yes
Structure and exterior
- Roof:Asphalt
- Year built:1958
- Building area:2,586 sq. ft.
- Lot area:1.16 Acres
- Lot Features:Tree Coverage - Heavy
- Construction Materials:Block
- Levels:1 Story
Utilities
- Water:Well
- Sewer:City Sewer - Connected
Finances and disclosures
- Price:$749,000
- Price per sq. ft.:$289.64
- Tax amount:$7,471 (2026)
Features and amenities
- Appliances:Range, Refrigerator, Stainless Steel Appliances
- Laundry features:Dryer
Parking
- Parking description:Asphalt, Attached Garage, Covered, Electric Vehicle Charging Station(s), Garage Door Opener, Shared Driveway
- Garage:Yes
- Garage spaces:2
New listings near 5409 Highland Road
- Coming Soon
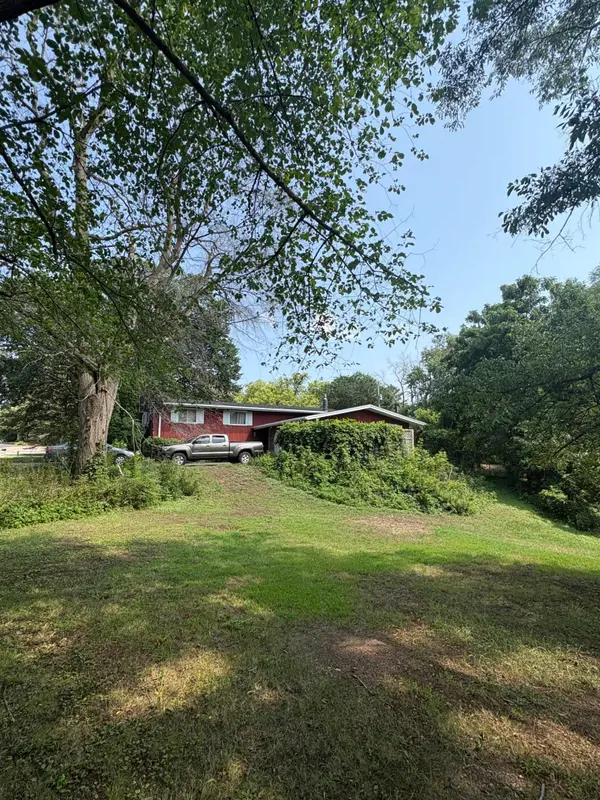 $420,000Coming Soon4 beds 2 baths2,428 sq. ft.
13515 Mayview Court, Minnetonka, MN 55345
MLS# 7053460Listed by: RE/MAX RESULTS - Coming Soon
 $375,000Coming Soon3 beds 2 baths1,476 sq. ft.
4501 Redwood Circle, Minnetonka, MN 55345
MLS# 7132002Listed by: RE/MAX ADVANTAGE PLUS - Coming Soon
 $674,900Coming Soon4 beds 4 baths2,263 sq. ft.
17901 Covington Road, Minnetonka, MN 55345
MLS# 7125319Listed by: RE/MAX ADVANTAGE PLUS - Coming SoonOpen Sat, 11am to 1pm
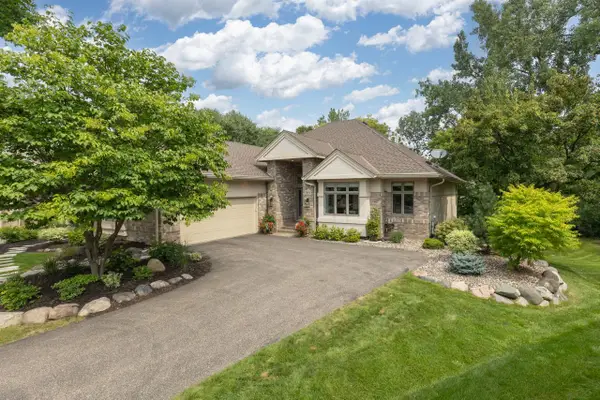 $1,100,000Coming Soon3 beds 3 baths3,440 sq. ft.
2643 Snowmass Circle, Minnetonka, MN 55305
MLS# 7129699Listed by: TRENARY REALTY GROUP - Coming Soon
 $549,900Coming Soon4 beds 3 baths2,001 sq. ft.
13240 Dahlgren Road, Minnetonka, MN 55305
MLS# 7129670Listed by: DIRECTBYOWNER.COM, INC. / MONTGOMERY & ASSOCIATES REALTY - Coming Soon
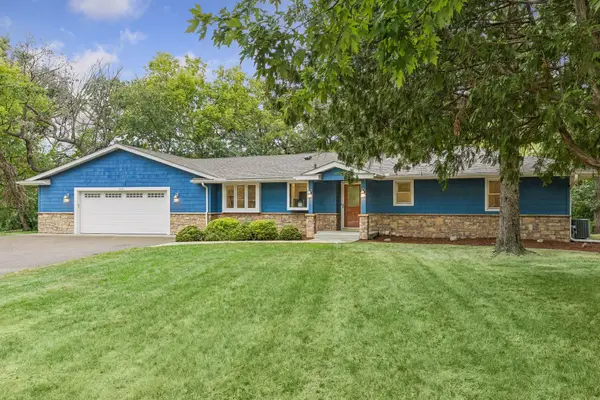 $485,000Coming Soon4 beds 2 baths2,000 sq. ft.
12516 Dominick Circle, Minnetonka, MN 55343
MLS# 7025424Listed by: KELLER WILLIAMS PREMIER REALTY LAKE MINNETONKA - Coming Soon
 $365,000Coming Soon4 beds 2 baths1,747 sq. ft.
5411 Baker Road, Minnetonka, MN 55343
MLS# 7130379Listed by: BRIDGE REALTY, LLC  $425,000Pending4 beds 2 baths2,400 sq. ft.
14121 Woodhaven Road, Minnetonka, MN 55345
MLS# 7121651Listed by: COMPASS- New
 $1,790,000Active5 beds 5 baths5,080 sq. ft.
4410 Juleena Place, Minnetonka, MN 55345
MLS# 7132207Listed by: KELLER WILLIAMS INTEGRITY REALTY - New
 $329,900Active3 beds 3 baths1,823 sq. ft.
5205 Beachside Drive, Minnetonka, MN 55343
MLS# 7127795Listed by: EDINA REALTY, INC.


Protect your home and budget from life's surprises with an Assurant Home Warranty, backed by a partner that supports you through every step of homeownership. Explore Plans.
©2026 Century 21 Real Estate LLC. All rights reserved. CENTURY 21®, the CENTURY 21 Logo and C21® are service marks owned by Century 21 Real Estate LLC. Century 21 Real Estate LLC fully supports the principles of the Fair Housing Act and the Equal Opportunity Act. Each office is independently owned and operated. Listing information is deemed reliable but not guaranteed accurate.