
5601 Smetana Drive #512, Minnetonka, MN 55343
Local realty services provided by:CENTURY 21 Brainerd Realty, Inc.
5601 Smetana Drive #512,Minnetonka, MN 55343
$235,000
- 1 Beds
- 1 Baths
- 1,028 sq. ft.
- Condominium
- Active
Listed by: merit raff
Office: edina realty, inc.
MLS#:7117897
Source:NSMLS
Price summary
- Price:$235,000
- Price per sq. ft.:$228.6
- Monthly HOA dues:$743
About this home
The next chapter of your life begins here! From the moment you step inside, you'll be captivated by the breathtaking panoramic views framed by a dramatic wall of six-foot windows. This desirable southeast-facing fifth-floor condo offers plenty of natural light and features soaring 10-foot ceilings, polished concrete floors, and an open-concept layout designed for both comfortable everyday living and effortless entertaining. The spacious kitchen is anchored
by an oversized center island, creating the perfect gathering space for family and friends.
The generously sized primary bedroom features elegant French glass doors with convenient access to the bathroom, complete with a walk-in shower and a large soaking tub for ultimate relaxation. An in-unit washer and dryer add everyday convenience.
Recent updates include a new water heater, washer, dryer, bedroom carpet, and fresh paint throughout, making this home truly move-in ready.
Additional highlights include two covered parking spaces to protect your vehicles year-round and a private 3' x 5' storage unit for your extra belongings.
Enjoy low-maintenance living in a home that combines modern industrial style, exceptional functionality, and unforgettable views....
Contact an agent
Home facts
- Year built:1986
- Subdivision & Development:Cic 1364 Cloud 9 Sky Flats
- Listing ID #:7117897
- Added:45 day(s) ago
- Updated:September 13, 2026 at 12:19 PM
Rooms and interior
- Bedrooms:1
- Total bathrooms:1
- Full bathrooms:1
- Dining Description:Kitchen/Dining Room
- Bathrooms Description:Main Floor Full Bath, Separate Shower and Tub
- Kitchen Description:Dishwasher, Disposal, Microwave, Range, Refrigerator, Stainless Steel Appliances
- Living area:1,028 sq. ft.
Heating and cooling
- Cooling:Central Air
- Heating:Forced Air
- Central air:Yes
Structure and exterior
- Year built:1986
- Building area:1,028 sq. ft.
- Lot area:8.09 Acres
- Exterior Features:In-Ground Sprinkler System, Patio
- Levels:1 Story
Utilities
- Water:City Water - Connected
- Sewer:City Sewer - Connected
Finances and disclosures
- Price:$235,000
- Price per sq. ft.:$228.6
- Tax amount:$3,148 (2026)
Features and amenities
- Appliances:Disposal, Microwave, Range, Refrigerator, Stainless Steel Appliances
- Laundry features:Dryer
- Amenities:Electric Water Heater, Elevator(s), Fire Sprinkler System, Lobby Entrance
Parking
- Parking description:Asphalt, Assigned, Attached Garage, Covered, Garage Door Opener, Parking Garage
- Garage:Yes
- Garage spaces:2
New listings near 5601 Smetana Drive #512
- Coming Soon
 $775,000Coming Soon3 beds 3 baths2,811 sq. ft.
5329 Ashcroft Road, Minnetonka, MN 55345
MLS# 7138216Listed by: EDINA REALTY, INC. - Coming Soon
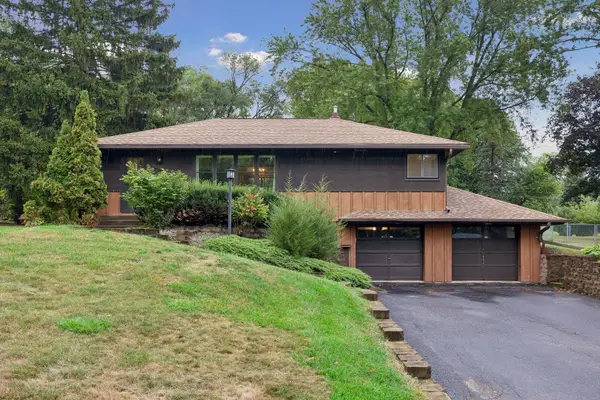 $400,000Coming Soon2 beds 1 baths1,588 sq. ft.
5073 Holiday Road, Minnetonka, MN 55345
MLS# 7130782Listed by: EXP REALTY - Coming Soon
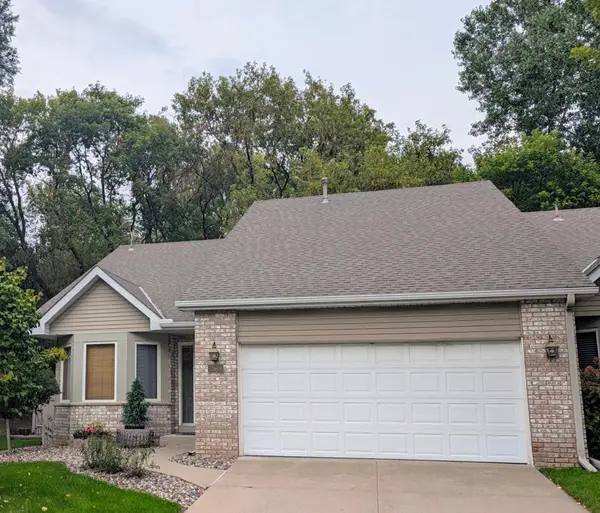 $424,900Coming Soon2 beds 2 baths1,320 sq. ft.
5968 Bren Circle, Minnetonka, MN 55343
MLS# 7136744Listed by: THEMLSONLINE.COM, INC. - New
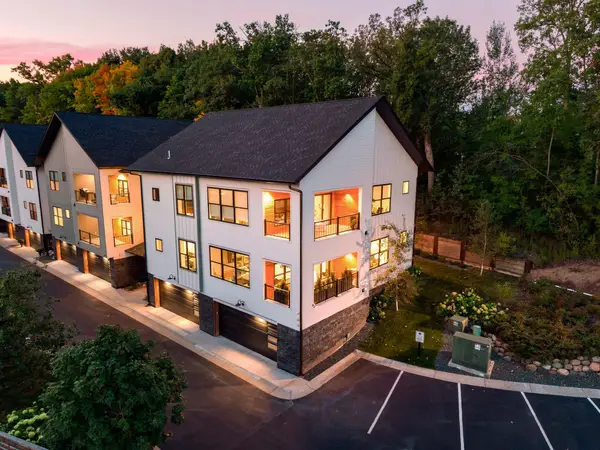 $880,000Active2 beds 2 baths2,292 sq. ft.
5734 Shady Oak Road #11, Minnetonka, MN 55343
MLS# 7141918Listed by: ENGEL & VOLKERS MINNEAPOLIS - New
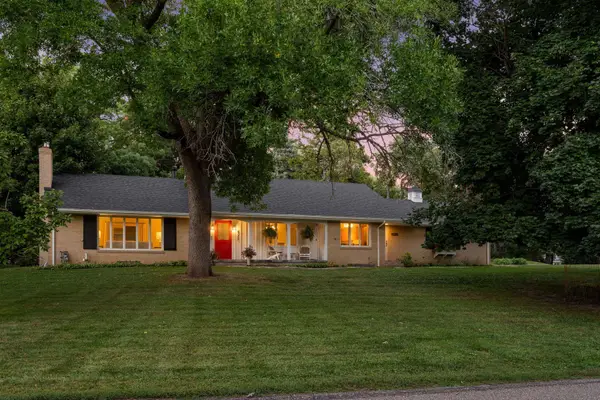 $525,000Active3 beds 3 baths3,209 sq. ft.
4730 Fairhills Road E, Minnetonka, MN 55345
MLS# 7134461Listed by: COLDWELL BANKER REALTY - New
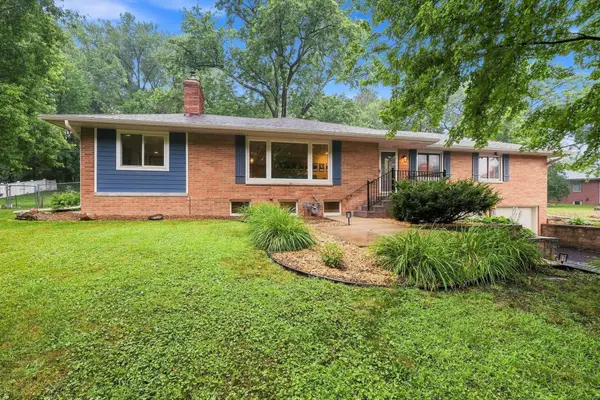 $574,900Active4 beds 3 baths2,552 sq. ft.
3600 Sunrise Drive E, Minnetonka, MN 55345
MLS# 7142702Listed by: RE/MAX ADVANTAGE PLUS - New
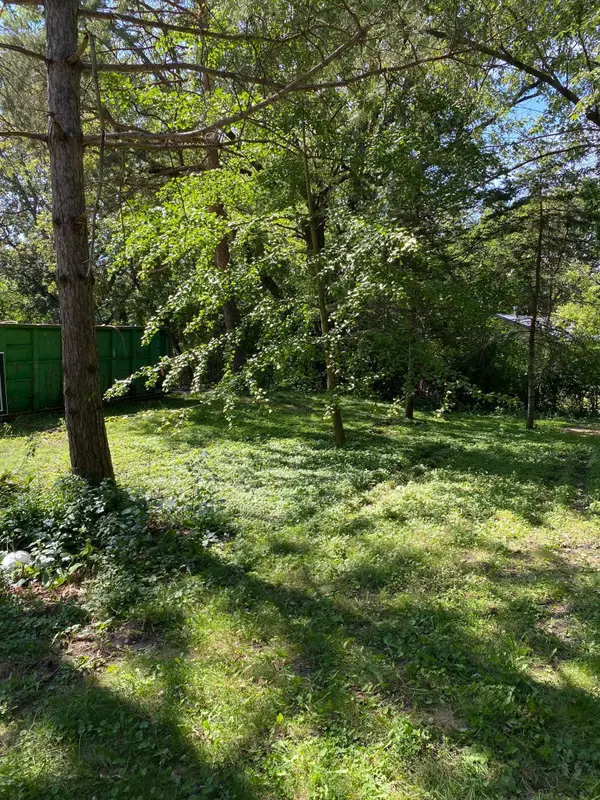 $389,000Active0.8 Acres
14819 Cherry Lane, Minnetonka, MN 55345
MLS# 7142322Listed by: RE/MAX ADVANTAGE PLUS - New
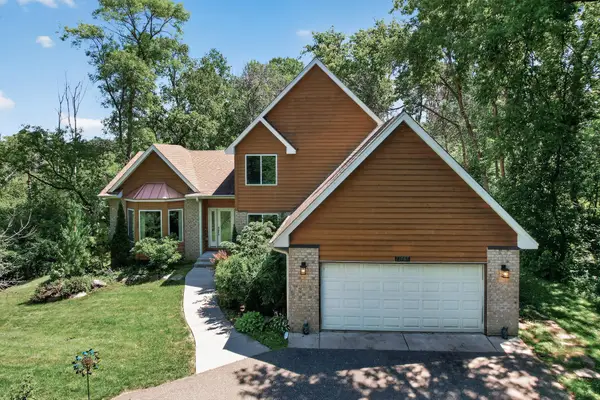 $790,000Active5 beds 4 baths3,200 sq. ft.
13707 Green Briar Drive, Minnetonka, MN 55305
MLS# 7142098Listed by: LPT REALTY, LLC - New
 $849,900Active4 beds 3 baths2,298 sq. ft.
15509 Holdridge Road E, Wayzata, MN 55391
MLS# 7142168Listed by: RE/MAX RESULTS - New
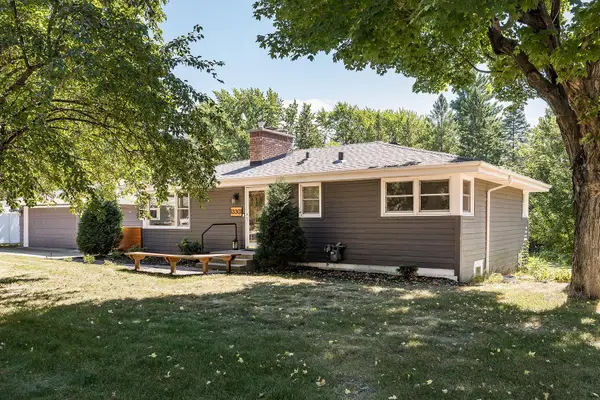 $535,000Active5 beds 2 baths2,006 sq. ft.
13301 Windyhill Road, Minnetonka, MN 55305
MLS# 7142273Listed by: EDINA REALTY, INC.


Protect your home and budget from life's surprises with an Assurant Home Warranty, backed by a partner that supports you through every step of homeownership. Explore Plans.
©2026 Century 21 Real Estate LLC. All rights reserved. CENTURY 21®, the CENTURY 21 Logo and C21® are service marks owned by Century 21 Real Estate LLC. Century 21 Real Estate LLC fully supports the principles of the Fair Housing Act and the Equal Opportunity Act. Each office is independently owned and operated. Listing information is deemed reliable but not guaranteed accurate.