
5603 Woodland Road, Minnetonka, MN 55345
Local realty services provided by:CENTURY 21 Atwood
5603 Woodland Road,Minnetonka, MN 55345
$324,900
- 3 Beds
- 1 Baths
- 1,782 sq. ft.
- Single family
- Active
Listed by: jessie c. mcclary, gri
Office: edina realty, inc.
MLS#:7133315
Source:NSMLS
Price summary
- Price:$324,900
- Price per sq. ft.:$147.48
About this home
Attention sweat equity buyers, contractors, investors and landlords shopping the Minnetonka School district! This 1,782 sq. ft., 3-bedroom split-entry home is priced significantly below fully renovated neighborhood comps to account for potential updates and deferred maintenance. Build equity your way versus paying for someone else's renovation choices. The roof is at end-of-life, pricing reflects the need for a full roof replacement; GAF Master Elite contractor estimates for the roof job are available upon realtor request. The price also accounts for evidence of an old bathroom plumbing leak that caused some water damage to the adjacent bedroom flooring and the garage ceiling; bring your contractor to explore affordable repair options. A central AC system is present that requires repairs. A washing machine and dryer are not included (hookups for both are present).
The home's original 1960s character meets equity-building potential, offering functional living spaces you can update room by room over time. The main floor features an open living and dining area, a brick fireplace, eat in kitchen, full bath, and all 3 bedrooms. It has the original classic oak hardwood flooring ready for refinishing or re-carpeting & large classic 1960s daylight windows. The lower level features a spacious living room with a second brick fireplace, plenty of storage, and the potential to add a half or 3/4 bath.
Outside, the home has classic wood siding, a charming brick patio, a large yard with mature trees, and a tuck-under garage. Location is a standout here: it is situated just minutes from Minnetonka schools, parks, extensive trail networks, Lake Minnetonka, and the Minnesota Landscape Arboretum. Enjoy rapid access to Ridgedale and Eden Prairie Centers, Highways 7, 62, and 494. Be a part of all the local events, restaurants, and shops that nearby Glen Lake, Excelsior, Hopkins, and Chanhassen have to offer!...
Contact an agent
Home facts
- Year built:1960
- Subdivision & Development:Woodland Hills 4th Add
- Listing ID #:7133315
- Added:24 day(s) ago
- Updated:October 27, 2026 at 02:00 PM
Rooms and interior
- Bedrooms:3
- Total bathrooms:1
- Full bathrooms:1
- Dining Description:Living/Dining Room
- Bathrooms Description:Upper Level Full Bath
- Kitchen Description:Dishwasher, Exhaust Fan, Range, Refrigerator
- Basement:Yes
- Basement Description:Block
- Living area:1,782 sq. ft.
Heating and cooling
- Cooling:Central Air
- Heating:Forced Air
- Central air:Yes
Structure and exterior
- Year built:1960
- Building area:1,782 sq. ft.
- Lot area:0.37 Acres
- Lot Features:Tree Coverage - Medium
- Levels:Bi/Split Level
Utilities
- Water:City Water - Connected
- Sewer:City Sewer - Connected
Finances and disclosures
- Price:$324,900
- Price per sq. ft.:$147.48
- Tax amount:$4,635 (2026)
Features and amenities
- Appliances:Exhaust Fan, Range, Refrigerator
- Amenities:Gas Water Heater
Parking
- Parking description:Attached Garage, Tuckunder Garage
- Garage:Yes
- Garage spaces:2
New listings near 5603 Woodland Road
- Coming Soon
 $514,900Coming Soon3 beds 2 baths1,962 sq. ft.
13421 Arthur Street W, Minnetonka, MN 55305
MLS# 7142265Listed by: EDINA REALTY, INC. - Coming Soon
 $479,990Coming Soon3 beds 2 baths1,687 sq. ft.
3324 Delta Avenue, Minnetonka, MN 55305
MLS# 7164327Listed by: HOMESTEAD ROAD - New
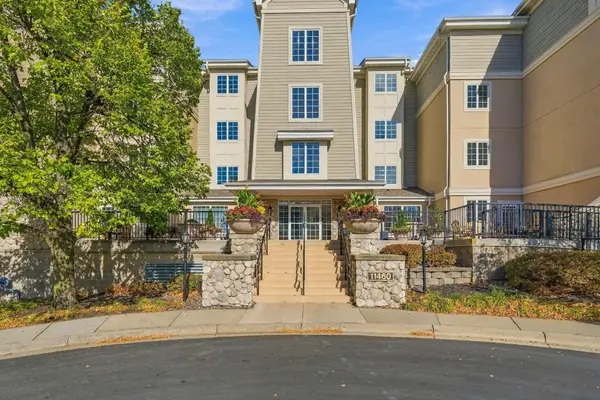 $489,900Active2 beds 2 baths1,720 sq. ft.
11460 Fairfield Road W #303, Minnetonka, MN 55305
MLS# 7116678Listed by: EDINA REALTY, INC. - New
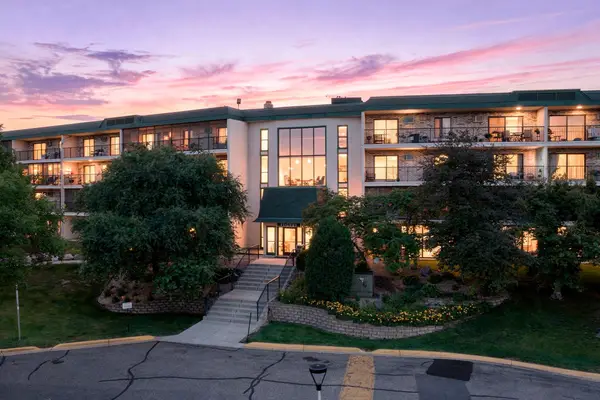 $125,000Active1 beds 1 baths840 sq. ft.
10411 Cedar Lake Road #213, Minnetonka, MN 55305
MLS# 7128745Listed by: RE/MAX RESULTS - New
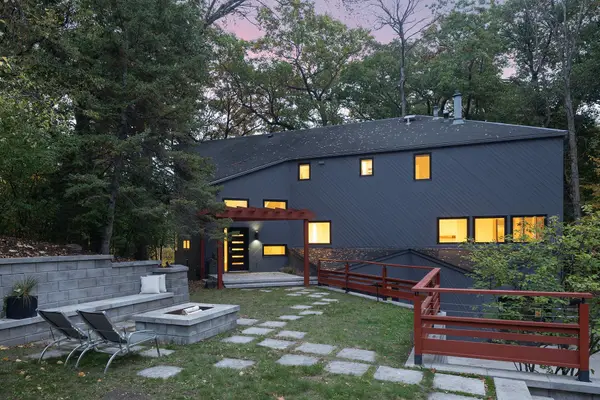 $645,000Active4 beds 4 baths3,549 sq. ft.
14717 Minnehaha Place, Minnetonka, MN 55391
MLS# 7161095Listed by: COLDWELL BANKER REALTY - LAKES - New
 $375,000Active3 beds 1 baths1,163 sq. ft.
4737 Dominick Drive, Minnetonka, MN 55343
MLS# 7163632Listed by: LEGION PROPERTIES - New
 $500,000Active3 beds 2 baths2,242 sq. ft.
1922 Oakland Road, Minnetonka, MN 55305
MLS# 7163773Listed by: KRIS LINDAHL REAL ESTATE - New
 $425,000Active3 beds 2 baths2,464 sq. ft.
300 Kenmar Circle, Minnetonka, MN 55305
MLS# 7100426Listed by: KELLER WILLIAMS REALTY INTEGRITY LAKES - New
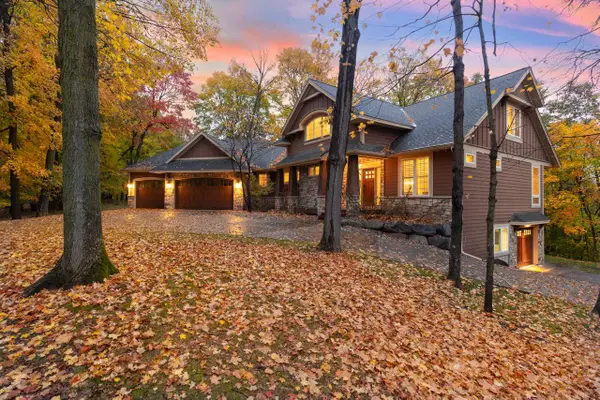 $1,300,000Active4 beds 4 baths5,656 sq. ft.
18600 Ridgewood Road, Minnetonka, MN 55391
MLS# 7162095Listed by: COLDWELL BANKER REALTY - SOUTHWEST REGIONAL - New
 $315,000Active2 beds 2 baths1,560 sq. ft.
5645 Pompano Drive, Minnetonka, MN 55343
MLS# 7157013Listed by: VIBE REALTY


Protect your home and budget from life's surprises with an Assurant Home Warranty, backed by a partner that supports you through every step of homeownership. Explore Plans.
©2026 Century 21 Real Estate LLC. All rights reserved. CENTURY 21®, the CENTURY 21 Logo and C21® are service marks owned by Century 21 Real Estate LLC. Century 21 Real Estate LLC fully supports the principles of the Fair Housing Act and the Equal Opportunity Act. Each office is independently owned and operated. Listing information is deemed reliable but not guaranteed accurate.