
5627 Green Circle Drive #121, Minnetonka, MN 55343
Local realty services provided by:CENTURY 21 FM Realty
5627 Green Circle Drive #121,Minnetonka, MN 55343
$139,900
- 1 Beds
- 1 Baths
- 1,748 sq. ft.
- Single family
- Active
Listed by: joseph c houghton
Office: re/max results
MLS#:7114414
Source:ND_FMAAR
Price summary
- Price:$139,900
- Price per sq. ft.:$80.03
- Monthly HOA dues:$408
About this home
Move-in ready and freshly painted, this Minnetonka condo offers maintenance-free living with in-unit washer and dryer and heated underground parking, stall #86. The secure building features closed-circuit TV, a second-floor fitness room, sauna, and party room with outdoor grill. Outside, enjoy the heated in-ground pool with picnic area, walking paths, and beautifully maintained grounds. Superb location minutes from Edina, Eden Prairie, and Lake Minnetonka, with easy access to trails, highways, and public transportation. Quick closing possible.
Contact an agent
Home facts
- Year built:1983
- Subdivision & Development:Condo 0326 Opus 2 Condos Ph 2
- Listing ID #:7114414
- Added:7 day(s) ago
- Updated:August 12, 2026 at 06:57 PM
Rooms and interior
- Bedrooms:1
- Total bathrooms:1
- Full bathrooms:1
- Rooms Total:6
- Living area:1,748 sq. ft.
Heating and cooling
- Cooling:Wall Unit(s)
- Heating:Baseboard
Structure and exterior
- Roof:Flat
- Year built:1983
- Building area:1,748 sq. ft.
- Lot area:4.28 Acres
Utilities
- Water:City Water/Connected
- Sewer:City Sewer/Connected
Finances and disclosures
- Price:$139,900
- Price per sq. ft.:$80.03
- Tax amount:$1,836
Parking
- Garage spaces:1
New listings near 5627 Green Circle Drive #121
- Open Sat, 11am to 1pmNew
 $564,900Active4 beds 2 baths2,538 sq. ft.
19112 Townline Road, Minnetonka, MN 55345
MLS# 7125179Listed by: BRIX REAL ESTATE  $1,475,000Pending3 beds 3 baths3,319 sq. ft.
15489 Legacy Oaks Trail, Wayzata, MN 55391
MLS# 7127050Listed by: COMPASS- Open Fri, 4 to 5:30pmNew
 $590,000Active4 beds 3 baths2,734 sq. ft.
4615 Saddlewood Drive, Minnetonka, MN 55345
MLS# 7103909Listed by: COLDWELL BANKER REALTY - New
 $199,900Active2 beds 2 baths1,096 sq. ft.
6030 Chasewood Parkway #201, Minnetonka, MN 55343
MLS# 7126957Listed by: COLDWELL BANKER REALTY - New
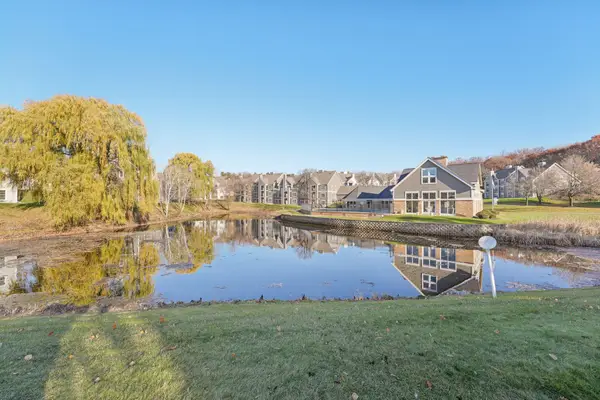 $185,000Active1 beds 1 baths897 sq. ft.
6145 Chasewood Parkway #202, Minnetonka, MN 55343
MLS# 7126962Listed by: COLDWELL BANKER REALTY - Open Sat, 12 to 3pmNew
 $585,000Active3 beds 2 baths3,144 sq. ft.
2101 Sheridan Hills Road, Minnetonka, MN 55391
MLS# 7112367Listed by: KRIS LINDAHL REAL ESTATE - Open Fri, 4 to 5:30pmNew
 $965,000Active5 beds 3 baths3,592 sq. ft.
5708 Glen Avenue, Minnetonka, MN 55345
MLS# 7123453Listed by: RIZE REALTY - New
 $774,900Active6 beds 4 baths3,672 sq. ft.
14901 Williston Lane, Minnetonka, MN 55345
MLS# 7126275Listed by: RE/MAX RESULTS - Open Sat, 12 to 2pmNew
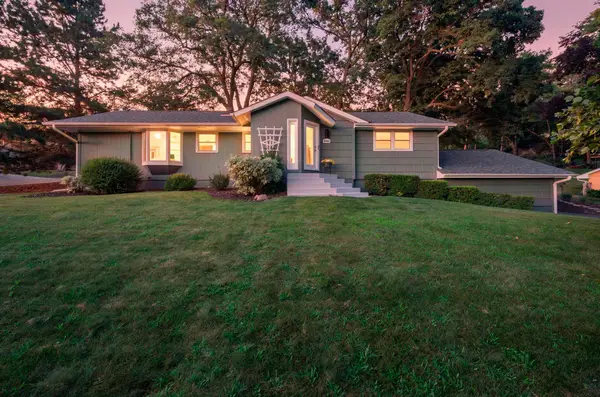 $549,000Active4 beds 2 baths2,862 sq. ft.
16409 Norwood Lane, Minnetonka, MN 55345
MLS# 7126121Listed by: RE/MAX RESULTS - Open Sun, 11am to 1pmNew
 $440,000Active4 beds 3 baths1,950 sq. ft.
5536 Holiday Road, Minnetonka, MN 55345
MLS# 7126605Listed by: EDINA REALTY, INC.


Protect your home and budget from life's surprises with an Assurant Home Warranty, backed by a partner that supports you through every step of homeownership. Explore Plans.
©2026 Century 21 Real Estate LLC. All rights reserved. CENTURY 21®, the CENTURY 21 Logo and C21® are service marks owned by Century 21 Real Estate LLC. Century 21 Real Estate LLC fully supports the principles of the Fair Housing Act and the Equal Opportunity Act. Each office is independently owned and operated. Listing information is deemed reliable but not guaranteed accurate.