
6030 Chasewood Parkway #201, Minnetonka, MN 55343
Local realty services provided by:CENTURY 21 FM Realty
Listed by: joshua a leonhardt, mercedies m gilson
Office: coldwell banker realty
MLS#:7067252
Source:ND_FMAAR
Price summary
- Price:$199,900
- Price per sq. ft.:$182.39
- Monthly HOA dues:$520
About this home
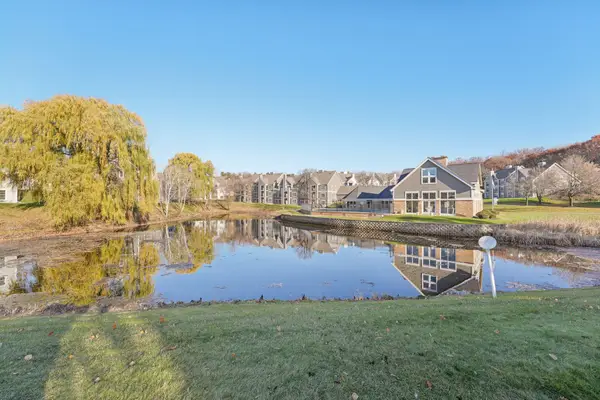
SELLER IS OFFERING TO PAY 1 YEAR OF HOA DUES VIA CREDIT AT CLOSING! Discover one of the best locations in the complex with this top-floor gem. You'll love the cozy covered balcony offering private, scenic views over the pond. This well-maintained home features spacious bedrooms, a private primary suite, a convenient walk-in soaking tub, and the ease of an in-unit washer and dryer. A rare standout feature in this complex is the direct, private interior access to your garage. The building's recent full exterior renovation ensures a fresh look and lasting value. Residents enjoy full access to a modernized community center, including a party room, fitness center, outdoor pool, and tennis courts, alongside an extensive trail system. Simplify your lifestyle with an HOA fee that covers almost all utilities-cable, internet, water, sewer, trash, exterior maintenance, and gym access. Ideally located in a dog-friendly community near the dog park, you are just moments from Bryant Lake Regional Park, shopping, dining, and local amenities....
Contact an agent
Home facts
- Year built:1989
- Subdivision & Development:Cic 1291 The Villas At Chasewood
- Listing ID #:7067252
- Added:83 day(s) ago
- Updated:August 12, 2026 at 03:38 PM
Rooms and interior
- Bedrooms:2
- Total bathrooms:2
- Full bathrooms:1
- Rooms Total:10
- Living area:1,096 sq. ft.
Heating and cooling
- Cooling:Central Air
- Heating:Forced Air
- Central air:Yes
Structure and exterior
- Year built:1989
- Building area:1,096 sq. ft.
Utilities
- Water:City Water/Connected
- Sewer:City Sewer/Connected
Finances and disclosures
- Price:$199,900
- Price per sq. ft.:$182.39
- Tax amount:$2,748
Parking
- Garage spaces:1
New listings near 6030 Chasewood Parkway #201
- New
 $564,900Active4 beds 2 baths2,538 sq. ft.
19112 Townline Road, Minnetonka, MN 55345
MLS# 7125179Listed by: BRIX REAL ESTATE  $1,475,000Pending3 beds 3 baths3,552 sq. ft.
15489 Legacy Oaks Trail, Wayzata, MN 55391
MLS# 7127050Listed by: COMPASS- Open Fri, 4 to 5:30pmNew
 $590,000Active4 beds 3 baths2,734 sq. ft.
4615 Saddlewood Drive, Minnetonka, MN 55345
MLS# 7103909Listed by: COLDWELL BANKER REALTY - New
 $199,900Active2 beds 2 baths1,096 sq. ft.
6030 Chasewood Parkway #201, Minnetonka, MN 55343
MLS# 7126957Listed by: COLDWELL BANKER REALTY - New
 $185,000Active1 beds 1 baths897 sq. ft.
6145 Chasewood Parkway #202, Minnetonka, MN 55343
MLS# 7126962Listed by: COLDWELL BANKER REALTY - Open Sat, 12 to 3pmNew
 $585,000Active3 beds 2 baths3,144 sq. ft.
2101 Sheridan Hills Road, Minnetonka, MN 55391
MLS# 7112367Listed by: KRIS LINDAHL REAL ESTATE - Open Fri, 4 to 5:30pmNew
 $965,000Active5 beds 3 baths3,592 sq. ft.
5708 Glen Avenue, Minnetonka, MN 55345
MLS# 7123453Listed by: RIZE REALTY - New
 $475,000Active4 beds 3 baths2,008 sq. ft.
6108 Whited Avenue, Minnetonka, MN 55345
MLS# 7125794Listed by: LONGHOUSE REALTY - Open Sat, 12 to 2pmNew
 $549,000Active4 beds 2 baths3,181 sq. ft.
16409 Norwood Lane, Minnetonka, MN 55345
MLS# 7126121Listed by: RE/MAX RESULTS - New
 $774,900Active6 beds 4 baths3,672 sq. ft.
14901 Williston Lane, Minnetonka, MN 55345
MLS# 7126275Listed by: RE/MAX RESULTS


Protect your home and budget from life's surprises with an Assurant Home Warranty, backed by a partner that supports you through every step of homeownership. Explore Plans.
©2026 Century 21 Real Estate LLC. All rights reserved. CENTURY 21®, the CENTURY 21 Logo and C21® are service marks owned by Century 21 Real Estate LLC. Century 21 Real Estate LLC fully supports the principles of the Fair Housing Act and the Equal Opportunity Act. Each office is independently owned and operated. Listing information is deemed reliable but not guaranteed accurate.