
6048 Chasewood Parkway #1, Minnetonka, MN 55343
Local realty services provided by:CENTURY 21 Brainerd Realty, Inc.
Listed by: ryan fischer
Office: re/max results
MLS#:7082105
Source:NSMLS
Price summary
- Price:$229,000
- Price per sq. ft.:$208.94
- Monthly HOA dues:$520
About this home
Welcome to the Villas at Chasewood in the Chasewood Gates community, where comfort, privacy, and outstanding community amenities come together in this beautifully updated two-bedroom, two-bathroom condominium in a highly convenient Minnetonka location. This desirable lower-level home features a private exterior entrance, direct access to the garage without navigating a shared hallway, and an oversized private storage room (directly across from the unit entrance) offering exceptional convenience. Inside, the thoughtfully designed floor plan places one bedroom and bathroom on each side of the home, creating excellent privacy for owners, guests, roommates, or a home office arrangement. The spacious owner’s suite includes generous closet space, while the open kitchen overlooks the living and dining areas and showcases granite countertops, stainless steel appliances, and attractive LVP flooring that continues throughout the unit. A sliding glass door opens directly to a private patio and expansive lawn, with convenient access to the community’s outdoor swimming pool, while the lower-level location can also help maintain comfortable indoor temperatures during the warmer months. Chasewood Gate is a pet-friendly community allowing one dog weighing up to 75 pounds, and residents enjoy impressive association amenities including an outdoor pool, tennis courts, a 24-hour fitness center, and a welcoming clubhouse. The comprehensive HOA fee includes water, sewer, snow removal, lawn care, garbage, recycling, cable, and internet, providing a streamlined, low-maintenance lifestyle. Ideally positioned near Highway 62, Highway 169, shopping, restaurants, neighborhood parks, and Minnetonka’s extensive network of recreational spaces and trails, this location offers convenient access to Hopkins, Eden Prairie, Edina, Minneapolis, and destinations throughout the western Twin Cities metro. Minnetonka itself provides more than 100 miles of trails, approximately 268 acres of maintained parkland, and abundant lakes, wetlands, and public open spaces, giving residents an excellent balance of everyday convenience and access to nature....
Contact an agent
Home facts
- Year built:1989
- Subdivision & Development:Cic 1291 The Villas At Chasewood
- Listing ID #:7082105
- Added:47 day(s) ago
- Updated:September 14, 2026 at 12:20 PM
Rooms and interior
- Bedrooms:2
- Total bathrooms:2
- Full bathrooms:1
- Dining Description:Breakfast Bar, Kitchen/Dining Room, Living/Dining Room
- Bathrooms Description:Main Floor 3/4 Bath, Main Floor Full Bath
- Kitchen Description:Dishwasher, Disposal, Microwave, Range, Refrigerator, Stainless Steel Appliances
- Living area:1,096 sq. ft.
Heating and cooling
- Cooling:Central Air
- Heating:Forced Air
- Central air:Yes
Structure and exterior
- Roof:Asphalt, Pitched
- Year built:1989
- Building area:1,096 sq. ft.
- Lot area:8.68 Acres
- Lot Features:Public Transit (w/in 6 blks), Tree Coverage - Medium
- Exterior Features:In-Ground Sprinkler System, Patio
- Levels:1 Story
Utilities
- Water:City Water - Connected
- Sewer:City Sewer - Connected
Finances and disclosures
- Price:$229,000
- Price per sq. ft.:$208.94
- Tax amount:$2,219 (2026)
Features and amenities
- Appliances:Disposal, Microwave, Range, Refrigerator, Stainless Steel Appliances, Washer
- Laundry features:Dryer, Washer
- Amenities:Fire Sprinkler System, Tennis Courts, Trail(s)
- Pool features:Below Ground, Outdoor, Shared
Parking
- Parking description:Asphalt, Attached Garage, Garage Door Opener, Guest Parking, Parking Garage
- Garage:Yes
- Garage spaces:1
New listings near 6048 Chasewood Parkway #1
- Coming Soon
 $825,000Coming Soon2 beds 2 baths2,435 sq. ft.
5754 Shady Oak Road S #1, Minnetonka, MN 55343
MLS# 7115404Listed by: REAL BROKER, LLC - Coming Soon
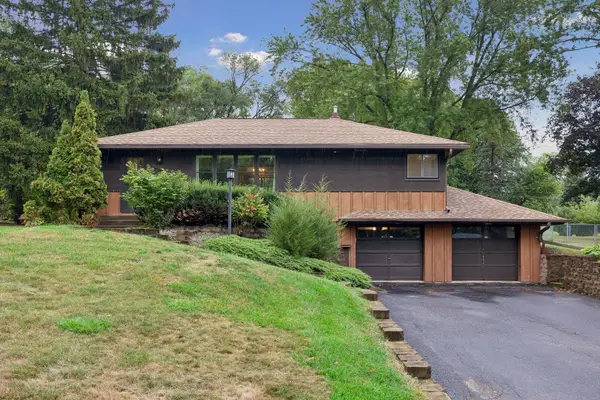 $400,000Coming Soon2 beds 1 baths1,588 sq. ft.
5073 Holiday Road, Minnetonka, MN 55345
MLS# 7130782Listed by: EXP REALTY - Coming Soon
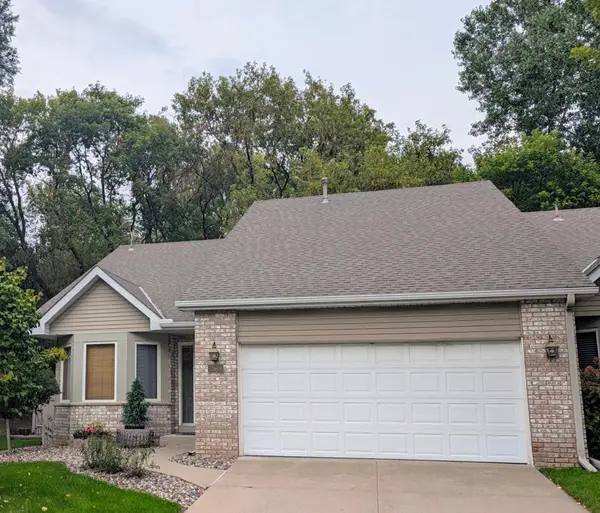 $424,900Coming Soon2 beds 2 baths1,320 sq. ft.
5968 Bren Circle, Minnetonka, MN 55343
MLS# 7136744Listed by: THEMLSONLINE.COM, INC. - New
 $775,000Active3 beds 3 baths2,811 sq. ft.
5329 Ashcroft Road, Minnetonka, MN 55345
MLS# 7138216Listed by: EDINA REALTY, INC. - New
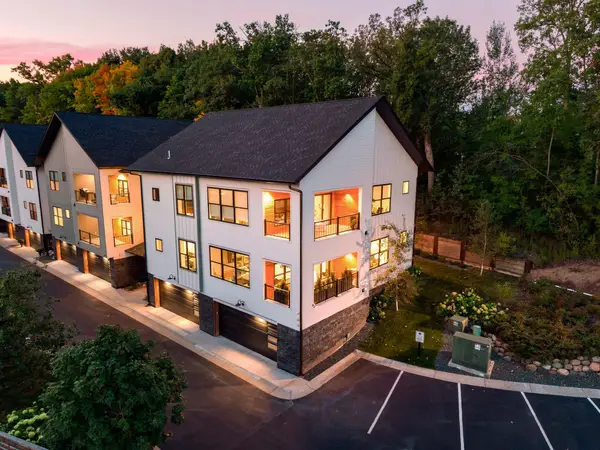 $880,000Active2 beds 2 baths2,292 sq. ft.
5734 Shady Oak Road #11, Minnetonka, MN 55343
MLS# 7141918Listed by: ENGEL & VOLKERS MINNEAPOLIS - New
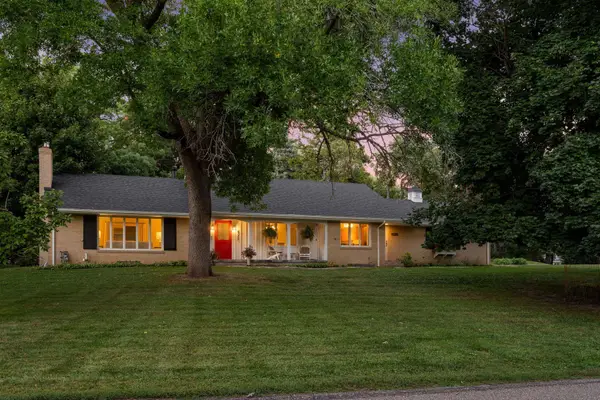 $525,000Active3 beds 3 baths3,209 sq. ft.
4730 Fairhills Road E, Minnetonka, MN 55345
MLS# 7134461Listed by: COLDWELL BANKER REALTY - New
 $399,000Active3 beds 1 baths1,824 sq. ft.
16403 Seymour Drive, Minnetonka, MN 55345
MLS# 7140232Listed by: COLDWELL BANKER REALTY - New
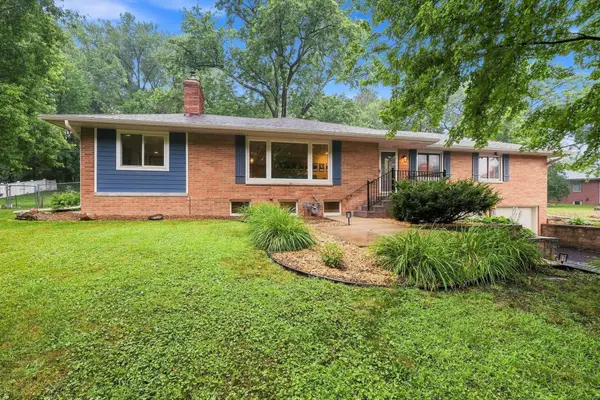 $574,900Active4 beds 3 baths2,552 sq. ft.
3600 Sunrise Drive E, Minnetonka, MN 55345
MLS# 7142702Listed by: RE/MAX ADVANTAGE PLUS - New
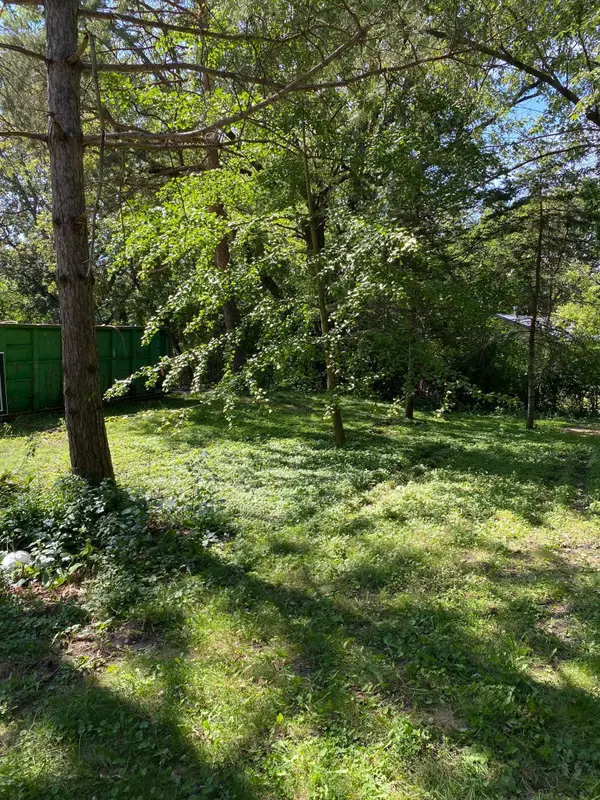 $389,000Active0.8 Acres
14819 Cherry Lane, Minnetonka, MN 55345
MLS# 7142322Listed by: RE/MAX ADVANTAGE PLUS - New
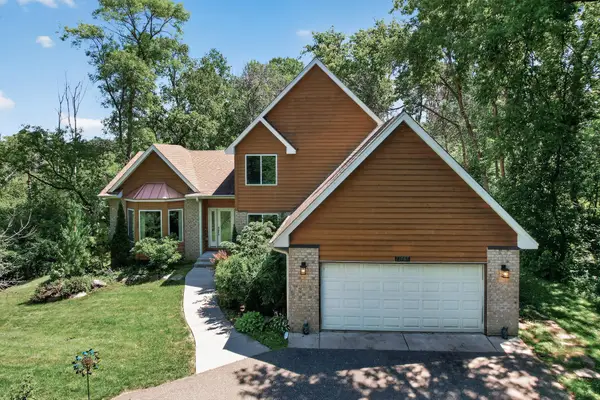 $790,000Active5 beds 4 baths3,200 sq. ft.
13707 Green Briar Drive, Minnetonka, MN 55305
MLS# 7142098Listed by: LPT REALTY, LLC


Protect your home and budget from life's surprises with an Assurant Home Warranty, backed by a partner that supports you through every step of homeownership. Explore Plans.
©2026 Century 21 Real Estate LLC. All rights reserved. CENTURY 21®, the CENTURY 21 Logo and C21® are service marks owned by Century 21 Real Estate LLC. Century 21 Real Estate LLC fully supports the principles of the Fair Housing Act and the Equal Opportunity Act. Each office is independently owned and operated. Listing information is deemed reliable but not guaranteed accurate.