
4430 Shady Lane, Minnetrista, MN 55364
Local realty services provided by:CENTURY 21 FM Realty
4430 Shady Lane,Minnetrista, MN 55364
$869,900
- 4 Beds
- 3 Baths
- 2,637 sq. ft.
- Single family
- Active
Listed by: christopher j dennis, philip dennis
Office: compass
MLS#:7111889
Source:ND_FMAAR
Price summary
- Price:$869,900
- Price per sq. ft.:$341.27
About this home
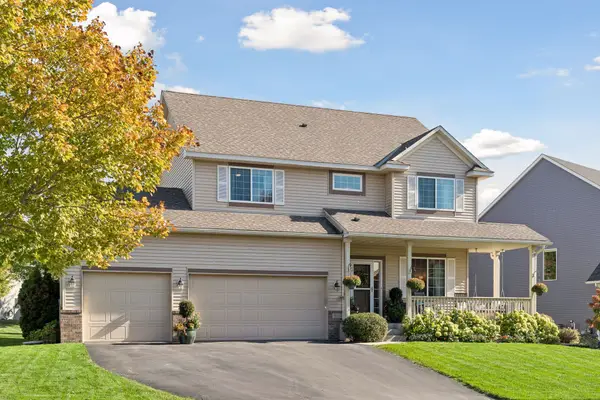
Lake Minnetonka dock access, a fully reimagined main level, and thousands of acres of parkland at your door! This home has access to a boat slip and day slip at the neighborhood's private association lot on Lake Minnetonka since 2009. That means mornings on the water, sunset cruises, and easy access to Minnetonka's restaurants and bays by boat, without the cost or upkeep of lakeshore.
From the moment you turn onto Shady Lane, the setting stands out: mature overhanging trees, the nature preserve of Lake Minnetonka Regional Park next door, and the association's sandy beach and dock on the shoreline. Carver Park is also nearby, so trails, wildlife, and open space start right outside your front door. Watch the sunrise from the enlarged front porch or the seasons change over the park from your living room or upper-level family room.
The main level has been completely redone. The kitchen now opens to the dining room and centers on a large island with new alder cabinetry, quartz countertops and backsplash, all-new appliances, can lighting, and a new window over the sink, and a large new picture window framing private views. The family room features a new electric fireplace with a tiled surround and built-in alder cabinetry. New LVP flooring, doors, hardware, and fresh paint run throughout, and the entry makes a statement with a wrought iron and alder stair railing beneath a new chandelier. Upstairs, you'll find a spacious primary bedroom with custom closet and ensuite full bathroom. The upper level has a total of 4 bedrooms and two bathrooms.
The big-ticket items are done: new roof, gutters, HVAC, exterior lighting, concrete walkway, and landscaping. The roofline was also altered to enlarge the front porch, and the driveway was recently resealed. This lets you move in and start enjoying the lake right away.
Wood End Shores is a true community, anchored by the association beach and direct trail access to the swim pond, playground, and trails of Lake Minnetonka Regional Park. You're one mile from the new Mackenthun's and Caribou Coffee, and minutes from Excelsior's Water Street, the Wayzata and Victoria dining scenes, the Minnesota Landscape Arboretum, and everyday conveniences in Minnetonka. The home is in the Westonka School District, with open enrollment to Minnetonka available and busing options for both.
Lake Minnetonka living on the west side, at a new price. Schedule your showing today!...
Contact an agent
Home facts
- Year built:1979
- Subdivision & Development:Wood End Shores
- Listing ID #:7111889
- Added:46 day(s) ago
- Updated:October 17, 2026 at 04:06 PM
Rooms and interior
- Bedrooms:4
- Total bathrooms:3
- Full bathrooms:2
- Half bathrooms:1
- Rooms Total:10
- Living area:2,637 sq. ft.
Heating and cooling
- Cooling:Central Air, Ductless
- Heating:Forced Air, Natural Gas
- Central air:Yes
Structure and exterior
- Year built:1979
- Building area:2,637 sq. ft.
- Lot area:0.35 Acres
- Construction Materials:Wood
- Exterior Features:Patio
Utilities
- Water:City Water/Connected
- Sewer:City Sewer/Connected
Finances and disclosures
- Price:$869,900
- Price per sq. ft.:$341.27
- Tax amount:$7,839
Features and amenities
- Amenities:Tile Floors
Parking
- Garage spaces:2
New listings near 4430 Shady Lane
- Coming Soon
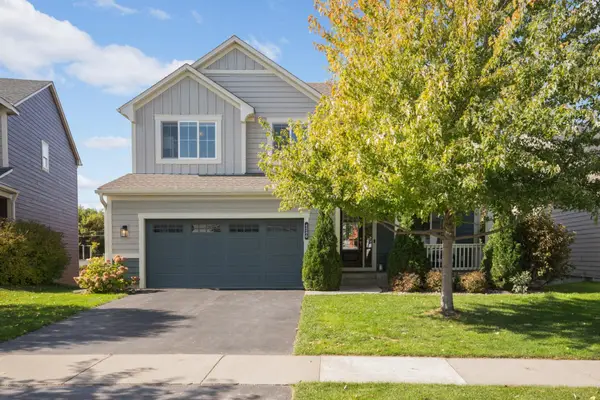 $585,000Coming Soon4 beds 4 baths2,852 sq. ft.
4280 Cottagewood Court, Minnetrista, MN 55331
MLS# 7157017Listed by: RE/MAX RESULTS - New
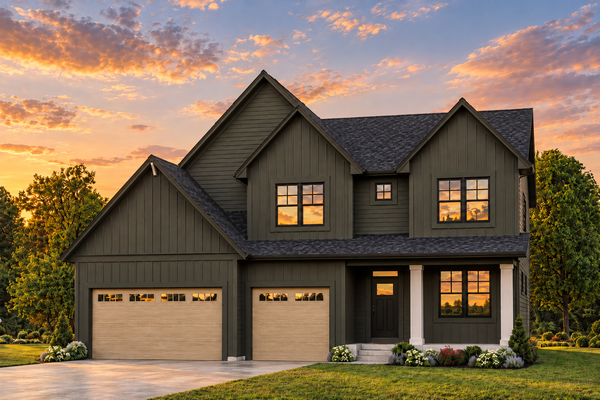 $1,029,900Active5 beds 5 baths3,779 sq. ft.
4665 Wolfberry Curve, Minnetrista, MN 55331
MLS# 7161111Listed by: COLDWELL BANKER REALTY - New
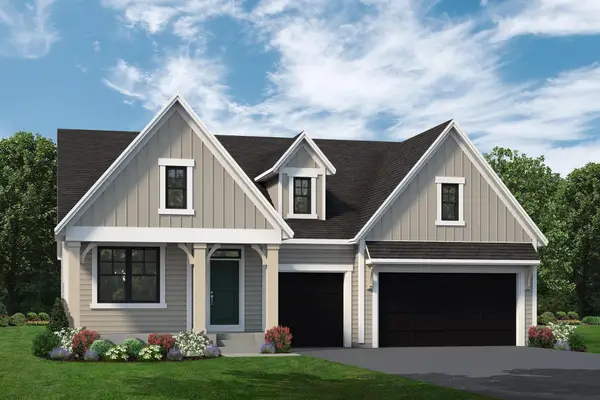 $999,900Active3 beds 3 baths3,320 sq. ft.
4641 Wolfberry Curve, Minnetrista, MN 55331
MLS# 7157886Listed by: COLDWELL BANKER REALTY - Open Sun, 11am to 1pmNew
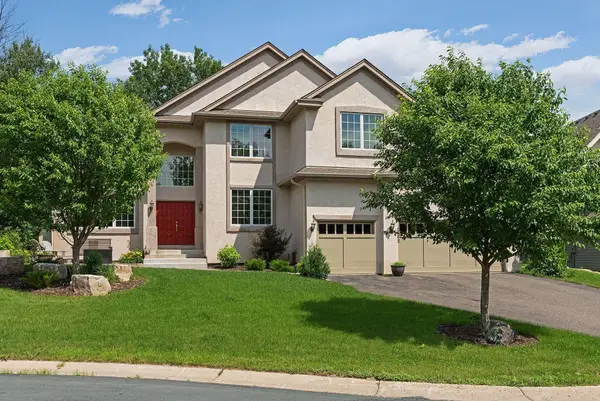 $779,900Active5 beds 4 baths4,040 sq. ft.
6582 Willow Court, Minnetrista, MN 55364
MLS# 7097682Listed by: COLDWELL BANKER REALTY - New
 $490,000Active4 beds 3 baths1,998 sq. ft.
9537 Glacier Road, Minnetrista, MN 55375
MLS# 7155775Listed by: LAKES SOTHEBY'S INTERNATIONAL REALTY - New
 $510,000Active4 beds 4 baths3,083 sq. ft.
9142 Woodland Drive, Saint Bonifacius, MN 55375
MLS# 7156430Listed by: EDINA REALTY, INC.  $5,495,000Active7 beds 6 baths9,096 sq. ft.
4100 Enchanted Lane, Mound, MN 55364
MLS# 7151641Listed by: EDINA REALTY, INC. $750,000Active4 beds 4 baths2,947 sq. ft.
5585 Orchard Cove, Mound, MN 55364
MLS# 7152451Listed by: DRG $2,775,000Active5 beds 6 baths4,212 sq. ft.
4215 Halsteads Bay Lane, Excelsior, MN 55331
MLS# 7150409Listed by: RE/MAX RESULTS $4,295,000Active4 beds 5 baths6,979 sq. ft.
4105 County Road 44, Minnetrista, MN 55364
MLS# 7148036Listed by: COLDWELL BANKER REALTY


Protect your home and budget from life's surprises with an Assurant Home Warranty, backed by a partner that supports you through every step of homeownership. Explore Plans.
©2026 Century 21 Real Estate LLC. All rights reserved. CENTURY 21®, the CENTURY 21 Logo and C21® are service marks owned by Century 21 Real Estate LLC. Century 21 Real Estate LLC fully supports the principles of the Fair Housing Act and the Equal Opportunity Act. Each office is independently owned and operated. Listing information is deemed reliable but not guaranteed accurate.