
6686 Wildflower Way, Minnetrista, MN 55331
Local realty services provided by:CENTURY 21 FM Realty
6686 Wildflower Way,Minnetrista, MN 55331
$389,900
- 3 Beds
- 3 Baths
- 2,082 sq. ft.
- Townhouse
- Coming Soon
Upcoming open houses
- Sat, Sep 2611:00 am - 01:00 pm
Listed by: amber simon, meaghan m mcpherson
Office: exp realty
MLS#:7147774
Source:NSMLS
Price summary
- Price:$389,900
- Price per sq. ft.:$187.27
- Monthly HOA dues:$292
About this home
Better than new construction and perfectly positioned next to the community pool! This beautifully maintained 3 bedroom, 3 bathroom townhome offers more than 2,000 finished square feet with an open, light filled layout designed for comfortable everyday living and entertaining. The spacious kitchen features a large center island and flows seamlessly into the dining and living areas, where an electric fireplace creates a warm and inviting focal point. Enjoy a private primary suite with a walk in closet, a finished lower level, a deck, and an attached two car garage. Located in the highly desirable Woodland Cove community, residents enjoy access to two pools and pool houses, playgrounds, reservable gathering and party spaces, pickleball courts, neighborhood trails, and acres of protected open space. Everyday conveniences are close to home with Caribou Coffee, Mackenthun’s Fine Foods, and The Cove Wine & Spirits nearby. You will also love being minutes from Lake Minnetonka Regional Park, Gale Woods Farm, the Dakota Rail Trail, boating, beaches, parks, dining, and the shops and attractions of Mound and Excelsior. Enjoy the ease of low maintenance living in a vibrant community with exceptional amenities right outside your door!...
Contact an agent
Home facts
- Year built:2022
- Subdivision & Development:Woodland Cove 4th Add
- Listing ID #:7147774
- Updated:September 23, 2026 at 12:22 PM
Rooms and interior
- Bedrooms:3
- Total bathrooms:3
- Full bathrooms:1
- Half bathrooms:1
- Dining Description:Eat In Kitchen, Informal Dining Room
- Bathrooms Description:Main Floor 1/2 Bath, Upper Level Full Bath
- Kitchen Description:Dishwasher, Disposal, Microwave, Range, Refrigerator, Stainless Steel Appliances
- Basement:Yes
- Basement Description:Daylight / Lookout Windows, Finished
- Living area:2,082 sq. ft.
Heating and cooling
- Cooling:Central Air
- Heating:Fireplace(s), Forced Air
- Central air:Yes
Structure and exterior
- Roof:Age 8 Years or Less, Asphalt
- Year built:2022
- Building area:2,082 sq. ft.
- Lot area:0.03 Acres
- Construction Materials:Block
- Exterior Features:In-Ground Sprinkler System
- Levels:2+ Story
Utilities
- Water:City Water - Connected
- Sewer:City Sewer - Connected
Finances and disclosures
- Price:$389,900
- Price per sq. ft.:$187.27
- Tax amount:$2,988 (2026)
Features and amenities
- Appliances:Disposal, Microwave, Range, Refrigerator, Stainless Steel Appliances, Washer
- Laundry features:Dryer, Washer
- Amenities:Fire Sprinkler System
- Pool features:Below Ground, Outdoor, Shared
Parking
- Parking description:Asphalt, Attached Garage, Garage Door Opener, Tuckunder Garage
- Garage:Yes
- Garage spaces:2
New listings near 6686 Wildflower Way
- Coming Soon
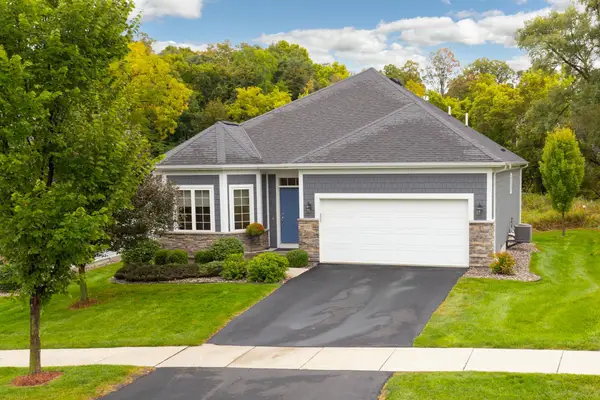 $600,000Coming Soon2 beds 2 baths1,896 sq. ft.
6583 Bracken Drive, Minnetrista, MN 55331
MLS# 7141467Listed by: LAKES SOTHEBY'S INTERNATIONAL - Coming SoonOpen Thu, 4:30 to 6:30pm
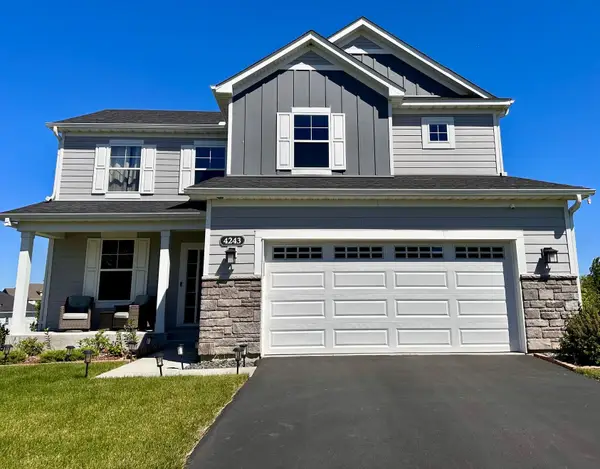 $569,900Coming Soon3 beds 3 baths2,190 sq. ft.
4243 Cottagewood Court, Minnetrista, MN 55331
MLS# 7145891Listed by: COLDWELL BANKER REALTY - Coming SoonOpen Fri, 3 to 5pm
 $725,000Coming Soon5 beds 4 baths4,409 sq. ft.
4796 Merganser Drive, Minnetrista, MN 55375
MLS# 7140213Listed by: EXP REALTY - New
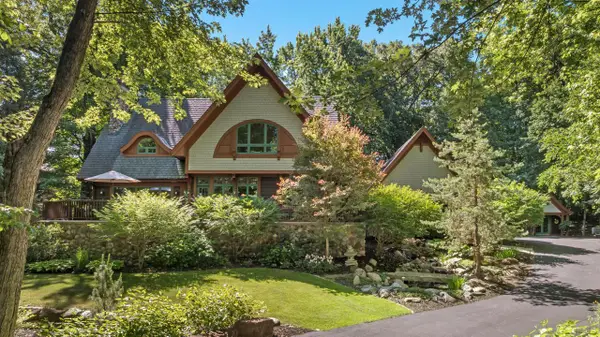 $1,949,000Active5 beds 5 baths4,991 sq. ft.
5955 Maple Forest, Minnetrista, MN 55364
MLS# 7146452Listed by: COLDWELL BANKER REALTY - New
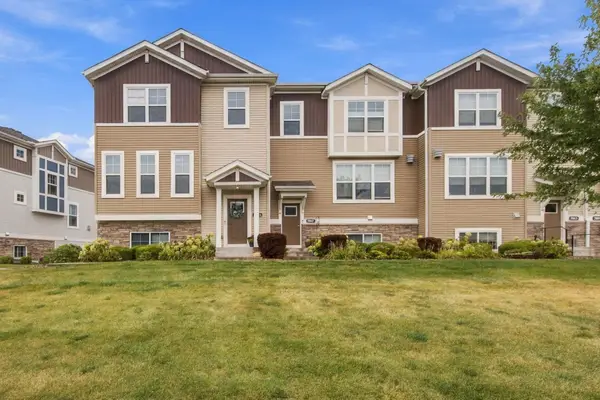 $399,900Active3 beds 3 baths2,347 sq. ft.
7021 Huckleberry Drive, Minnetrista, MN 55331
MLS# 7143714Listed by: COLDWELL BANKER REALTY - SOUTHWEST REGIONAL  $899,900Pending4 beds 3 baths3,992 sq. ft.
6600 Woodedge Road, Minnetrista, MN 55364
MLS# 7141869Listed by: META REALTY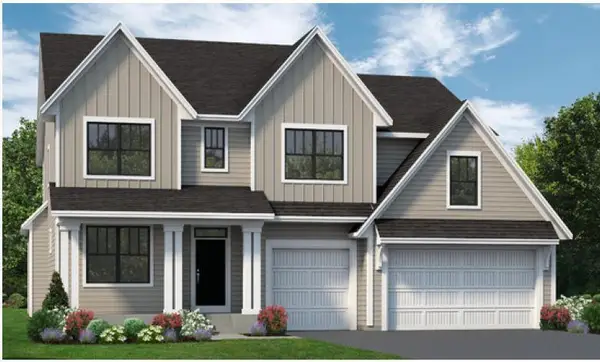 $1,184,900Active5 beds 5 baths4,815 sq. ft.
4555 Meadowview Lane, Minnetrista, MN 55331
MLS# 7125924Listed by: COLDWELL BANKER REALTY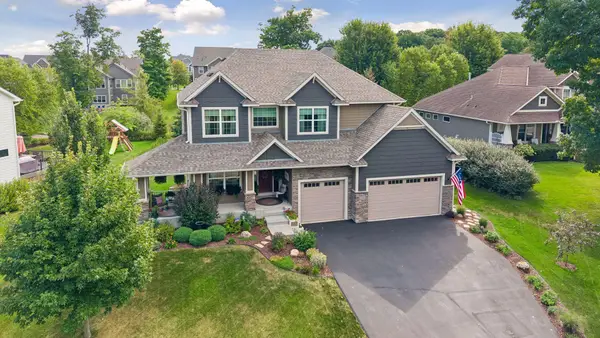 $725,000Pending4 beds 4 baths2,799 sq. ft.
5814 Sunnybrook Circle, Minnetrista, MN 55364
MLS# 7135695Listed by: RE/MAX RESULTS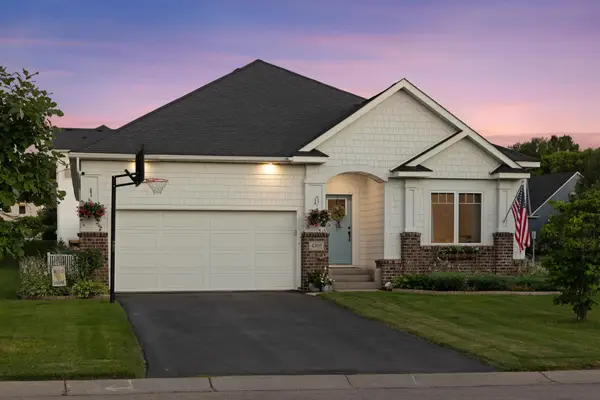 $570,000Active3 beds 2 baths1,810 sq. ft.
4305 Cottagewood Court, Excelsior, MN 55331
MLS# 7140532Listed by: EDINA REALTY, INC.


Protect your home and budget from life's surprises with an Assurant Home Warranty, backed by a partner that supports you through every step of homeownership. Explore Plans.
©2026 Century 21 Real Estate LLC. All rights reserved. CENTURY 21®, the CENTURY 21 Logo and C21® are service marks owned by Century 21 Real Estate LLC. Century 21 Real Estate LLC fully supports the principles of the Fair Housing Act and the Equal Opportunity Act. Each office is independently owned and operated. Listing information is deemed reliable but not guaranteed accurate.