
814 S 10th Street, Montevideo, MN 56265
Local realty services provided by:CENTURY 21 Atwood
814 S 10th Street,Montevideo, MN 56265
$105,000
- 1 Beds
- 1 Baths
- 1,065 sq. ft.
- Single family
- Active
Upcoming open houses
- Thu, Oct 2905:00 pm - 06:00 pm
Listed by: terri emery
Office: kuhlmann real estate, inc.
MLS#:7163332
Source:NSMLS
Price summary
- Price:$105,000
- Price per sq. ft.:$77.21
About this home
Welcome home to this newly updated one-bedroom, one-bath home. The nicely sized kitchen offers plenty of room for cooking and meal preparation, while the large, open dining and living area creates an inviting setting for relaxing or entertaining. Laundry is currently located in the basement, with the potential to relocate it upstairs for convenient one-level living. The partially finished basement provides flexible bonus space along with abundant storage. Nice back yard with storage shed. Move-in ready and full of possibilities, this cozy home is a must-see!
Contact an agent
Home facts
- Year built:1940
- Subdivision & Development:Evans Sub
- Listing ID #:7163332
- Added:1 day(s) ago
- Updated:October 28, 2026 at 12:56 PM
Rooms and interior
- Bedrooms:1
- Total bathrooms:1
- Full bathrooms:1
- Dining Description:Informal Dining Room
- Bathrooms Description:Main Floor Full Bath
- Kitchen Description:Microwave, Range, Refrigerator
- Basement:Yes
- Basement Description:Partially Finished
- Living area:1,065 sq. ft.
Heating and cooling
- Cooling:Central Air
- Heating:Forced Air
- Central air:Yes
Structure and exterior
- Year built:1940
- Building area:1,065 sq. ft.
- Lot area:0.25 Acres
- Levels:1 Story
Utilities
- Water:City Water - Connected
- Sewer:City Sewer - Connected
Finances and disclosures
- Price:$105,000
- Price per sq. ft.:$77.21
- Tax amount:$750 (2026)
Features and amenities
- Appliances:Microwave, Range, Refrigerator
- Laundry features:Dryer
- Amenities:Gas Water Heater
Parking
- Parking description:Detached Garage
- Garage:Yes
- Garage spaces:1
New listings near 814 S 10th Street
- Coming SoonOpen Sun, 2 to 4pm
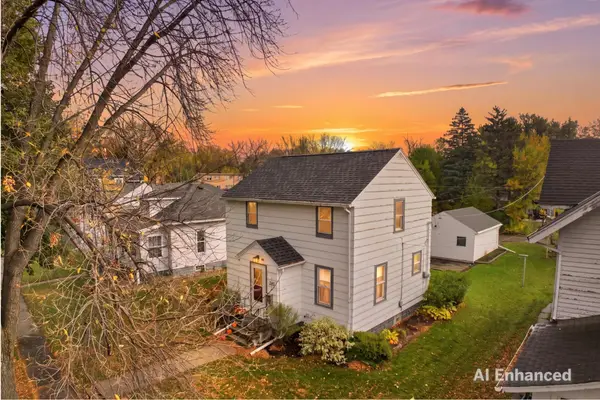 $139,900Coming Soon2 beds 3 baths1,440 sq. ft.
212 N 10th Street, Montevideo, MN 56265
MLS# 7148609Listed by: LAKES SOTHEBY'S INTERNATIONAL REALTY - New
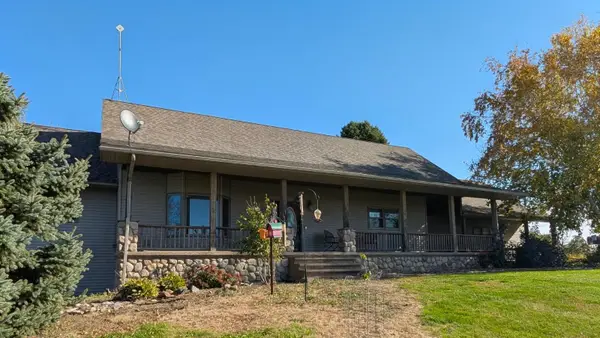 $829,000Active4 beds 3 baths3,236 sq. ft.
4070 20th Avenue Sw, Montevideo, MN 56265
MLS# 7163558Listed by: KUHLMANN REAL ESTATE, INC. - New
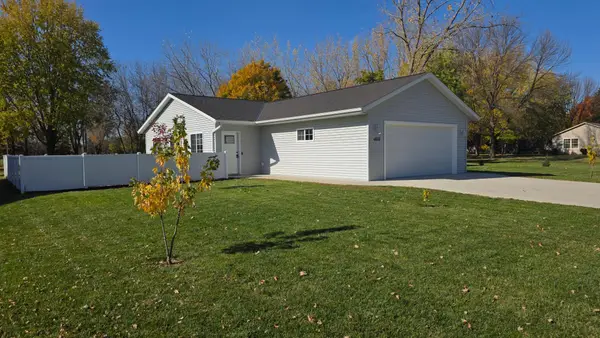 $325,000Active4 beds 3 baths2,048 sq. ft.
409 S 19 Street, Montevideo, MN 56265
MLS# 7163476Listed by: 1ST MINNESOTA REALTY, INC - New
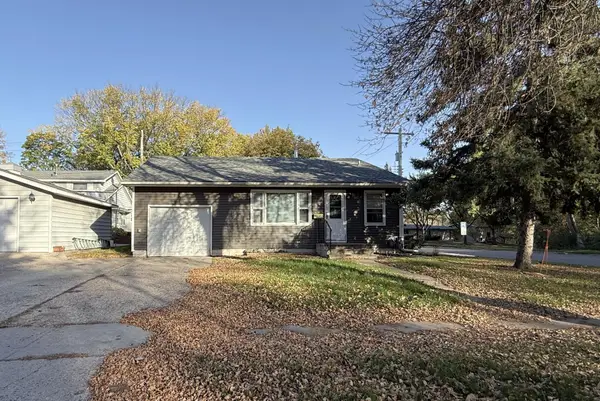 $127,000Active3 beds 1 baths1,306 sq. ft.
502 N 10th Street, Montevideo, MN 56265
MLS# 7162824Listed by: WEICHERT REALTORS TOWER PROPERTIES  $39,000Active0.25 Acres
19th N 19th Street, Montevideo, MN 56265
MLS# 7160956Listed by: VAN BINSBERGEN & ASSOCIATES LLC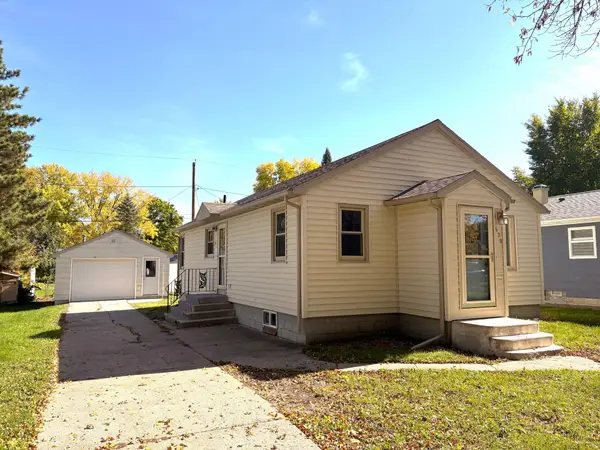 $165,000Active3 beds 2 baths851 sq. ft.
620 S 10th Street, Montevideo, MN 56265
MLS# 7156987Listed by: WEICHERT REALTORS TOWER PROPERTIES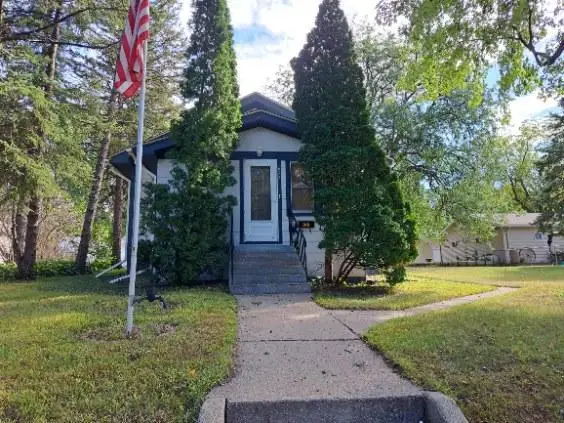 $85,000Pending2 beds 2 baths1,400 sq. ft.
622 S 9th Street, Montevideo, MN 56265
MLS# 7157016Listed by: REAL BROKER, LLC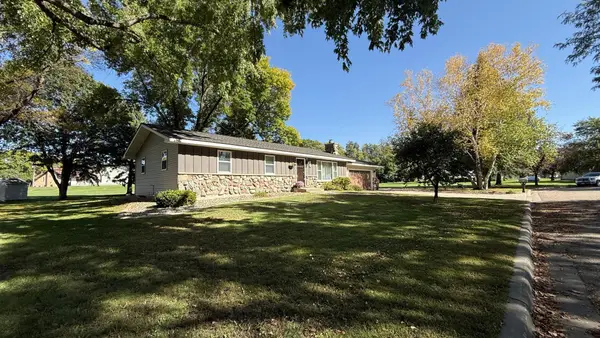 $245,000Active3 beds 2 baths2,168 sq. ft.
112 Orchard Circle, Montevideo, MN 56265
MLS# 7155532Listed by: WEICHERT REALTORS TOWER PROPERTIES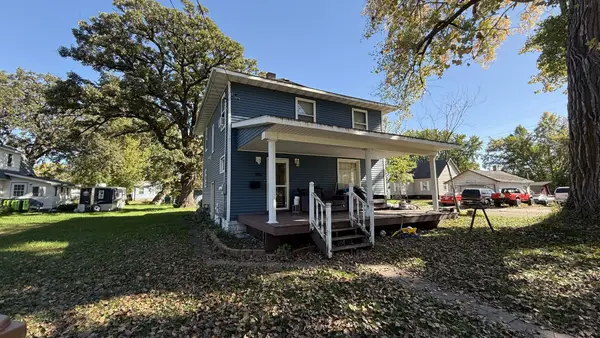 $149,900Active4 beds 2 baths1,310 sq. ft.
590 Gravel Road, Montevideo, MN 56265
MLS# 7155567Listed by: WEICHERT REALTORS TOWER PROPERTIES


Protect your home and budget from life's surprises with an Assurant Home Warranty, backed by a partner that supports you through every step of homeownership. Explore Plans.
©2026 Century 21 Real Estate LLC. All rights reserved. CENTURY 21®, the CENTURY 21 Logo and C21® are service marks owned by Century 21 Real Estate LLC. Century 21 Real Estate LLC fully supports the principles of the Fair Housing Act and the Equal Opportunity Act. Each office is independently owned and operated. Listing information is deemed reliable but not guaranteed accurate.