
1008 Mulberry Avenue Ne, Montgomery, MN 56069
Local realty services provided by:CENTURY 21 Atwood
Listed by: michael varner
Office: re/max advantage plus
MLS#:7092515
Source:NSMLS
Price summary
- Price:$369,000
- Price per sq. ft.:$140.46
About this home
If you've been looking for a home with room to spread out, this one delivers. Offering over 2,400 finished square feet, this walkout home combines a functional layout with scenic golf course views and a desirable location. The open main level features a spacious family room, dining area, and an inviting kitchen with stainless steel appliances, granite countertops, a large center island, and abundant cabinetry. Three bedrooms and two bathrooms are conveniently located on the main level, including a private owner's suite with a walk-in closet and full bath. The finished walkout lower level expands the home's versatility with two additional bedrooms, a ¾ bath, a generous family and recreation room, and exceptional storage space. Whether you need room for entertaining, guests, hobbies, or a home office, there's space to fit your needs. Outside, enjoy a large, level backyard, an attached three-car garage, and beautiful views of Montgomery National Golf Course just across the street. Located near parks, schools, and everyday conveniences, this home offers the space, flexibility, and setting you've been searching for....
Contact an agent
Home facts
- Year built:2020
- Subdivision & Development:Stone Ridge
- Listing ID #:7092515
- Added:47 day(s) ago
- Updated:August 04, 2026 at 12:03 PM
Rooms and interior
- Bedrooms:5
- Total bathrooms:3
- Full bathrooms:2
- Dining Description:Kitchen/Dining Room
- Bathrooms Description:Basement, Main Floor Full Bath
- Kitchen Description:Disposal, Microwave, Range, Refrigerator, Stainless Steel Appliances
- Basement:Yes
- Basement Description:Finished
- Living area:2,416 sq. ft.
Heating and cooling
- Cooling:Central Air
- Heating:Forced Air
- Central air:Yes
Structure and exterior
- Roof:Age 8 Years or Less, Asphalt
- Year built:2020
- Building area:2,416 sq. ft.
- Lot area:0.32 Acres
- Levels:Bi/Split Level
Utilities
- Water:City Water - Connected
- Sewer:City Sewer - Connected
Finances and disclosures
- Price:$369,000
- Price per sq. ft.:$140.46
- Tax amount:$5,696 (2026)
Features and amenities
- Appliances:Disposal, Microwave, Range, Refrigerator, Stainless Steel Appliances, Washer
- Laundry features:Dryer, Washer
- Amenities:Gas Water Heater
Parking
- Parking description:Asphalt, Attached Garage, Garage Door Opener
- Garage:Yes
- Garage spaces:3
New listings near 1008 Mulberry Avenue Ne
- Coming Soon
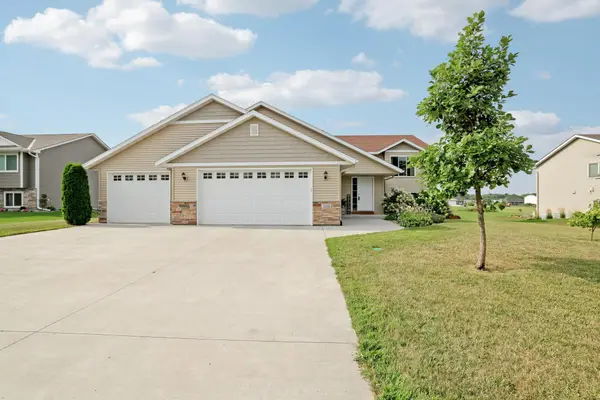 $415,000Coming Soon4 beds 3 baths
1108 Mulberry Avenue Ne, Montgomery, MN 56069
MLS# 7106696Listed by: KELLER WILLIAMS PREFERRED RLTY - New
 $389,900Active5 beds 3 baths2,482 sq. ft.
1106 Rolling Hills Drive Nw, Montgomery, MN 56069
MLS# 7120199Listed by: PROPERTY PEOPLE REALTY - New
 $165,000Active1 beds 1 baths720 sq. ft.
610 5th Street Ne, Montgomery, MN 56069
MLS# 7119418Listed by: RE/MAX ADVANTAGE PLUS - New
 $295,000Active3 beds 2 baths1,742 sq. ft.
417 Countryside Drive Se, Montgomery, MN 56069
MLS# 7118006Listed by: RE/MAX ADVANTAGE PLUS 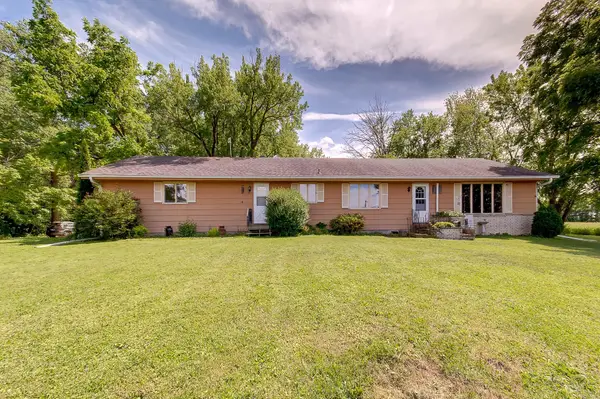 $395,000Pending4 beds 2 baths1,176 sq. ft.
10760 100th Street W, Montgomery, MN 56069
MLS# 7082079Listed by: RE/MAX ADVANTAGE PLUS- New
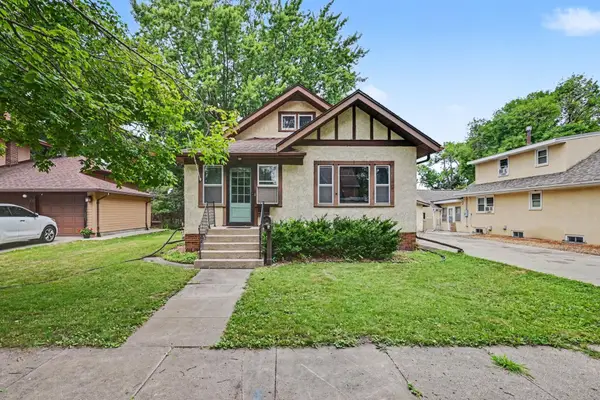 $239,900Active3 beds 1 baths1,253 sq. ft.
110 4th Street Se, Montgomery, MN 56069
MLS# 7115608Listed by: RE/MAX ADVANTAGE PLUS - New
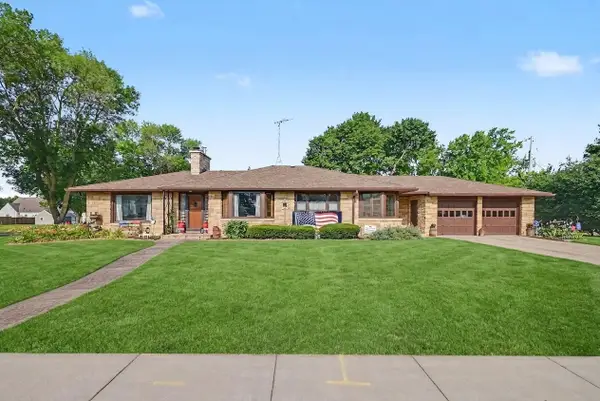 $290,000Active2 beds 2 baths3,468 sq. ft.
300 5th Street Ne, Montgomery, MN 56069
MLS# 7114758Listed by: RE/MAX ADVANTAGE PLUS  $227,900Active3 beds 3 baths1,314 sq. ft.
102 5th Street Ne, Montgomery, MN 56069
MLS# 7096018Listed by: KUBES REALTY INC $240,000Active2 beds 2 baths1,668 sq. ft.
501 N Welco Drive, Montgomery, MN 56069
MLS# 7110723Listed by: KUBES REALTY INC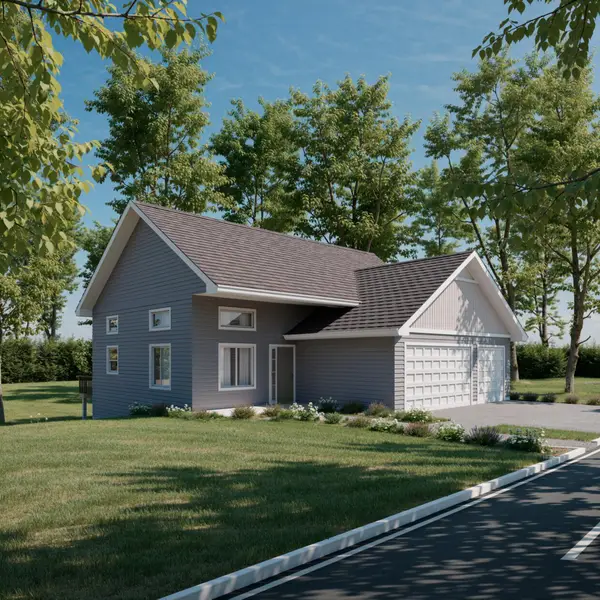 $359,900Active3 beds 2 baths1,110 sq. ft.
1126 N Ridge Drive Nw, Montgomery, MN 56069
MLS# 7106788Listed by: KUBES REALTY INC


Protect your home and budget from life's surprises with an Assurant Home Warranty, backed by a partner that supports you through every step of homeownership. Explore Plans.
©2026 Century 21 Real Estate LLC. All rights reserved. CENTURY 21®, the CENTURY 21 Logo and C21® are service marks owned by Century 21 Real Estate LLC. Century 21 Real Estate LLC fully supports the principles of the Fair Housing Act and the Equal Opportunity Act. Each office is independently owned and operated. Listing information is deemed reliable but not guaranteed accurate.