
1106 Rolling Hills Drive Nw, Montgomery, MN 56069
Local realty services provided by:CENTURY 21 First Realty, Inc.
1106 Rolling Hills Drive Nw,Montgomery, MN 56069
$384,900
- 5 Beds
- 3 Baths
- 2,482 sq. ft.
- Single family
- Active
Listed by: kyle d thompson
Office: property people realty
MLS#:7120199
Source:NSMLS
Price summary
- Price:$384,900
- Price per sq. ft.:$155.08
About this home
Welcome home to this spacious 5-bedroom, 3-bathroom one-story home in a desirable neighborhood! Offering the perfect blend of comfort, functionality, and space, this home features an inviting open layout with both a bright living room and a separate family room, providing plenty of room to relax, entertain, or gather with family and friends.
The spacious primary suite includes a private ensuite bath, creating the perfect retreat at the end of the day. With five generously sized bedrooms, there's room for everyone, whether you need space for guests, a home office, or hobbies.
Step outside to enjoy the large yard, ideal for outdoor entertaining, gardening, play, or simply relaxing in your own backyard oasis. The attached 3-stall garage offers ample space for vehicles, storage, and all your outdoor gear.
Conveniently located, this move-in-ready home offers the space and flexibility today's buyers are looking for. Don't miss your opportunity to make this beautiful home your own!
Contact an agent
Home facts
- Year built:2018
- Subdivision & Development:North Ridge Estates 2nd Add
- Listing ID #:7120199
- Added:46 day(s) ago
- Updated:September 18, 2026 at 12:17 PM
Rooms and interior
- Bedrooms:5
- Total bathrooms:3
- Full bathrooms:2
- Dining Description:Eat In Kitchen, Kitchen/Dining Room
- Bathrooms Description:Full Basement, Main Floor Full Bath
- Kitchen Description:Dishwasher, Microwave, Range, Refrigerator, Stainless Steel Appliances
- Basement:Yes
- Basement Description:Finished, Full, Walkout
- Living area:2,482 sq. ft.
Heating and cooling
- Cooling:Central Air
- Heating:Forced Air
- Central air:Yes
Structure and exterior
- Roof:Asphalt
- Year built:2018
- Building area:2,482 sq. ft.
- Lot area:0.35 Acres
- Levels:1 Story
Utilities
- Water:City Water - Connected
- Sewer:City Sewer - Connected
Finances and disclosures
- Price:$384,900
- Price per sq. ft.:$155.08
- Tax amount:$7,486 (2026)
Features and amenities
- Appliances:Microwave, Range, Refrigerator, Stainless Steel Appliances, Washer
- Laundry features:Dryer, Washer
Parking
- Parking description:Attached Garage, Garage Door Opener
- Garage:Yes
- Garage spaces:3
New listings near 1106 Rolling Hills Drive Nw
- New
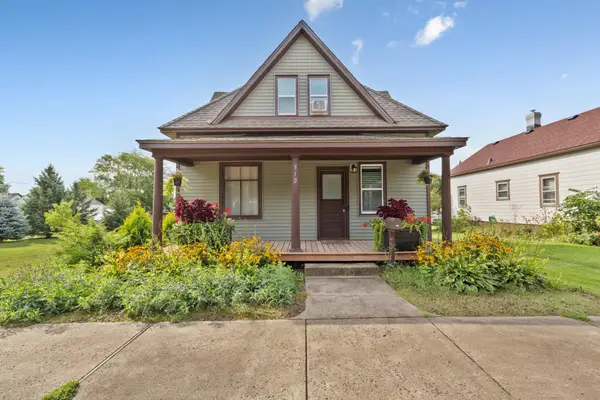 $274,900Active3 beds 2 baths1,127 sq. ft.
310 Oak Avenue Sw, Montgomery, MN 56069
MLS# 7141762Listed by: RE/MAX EXPERTS - New
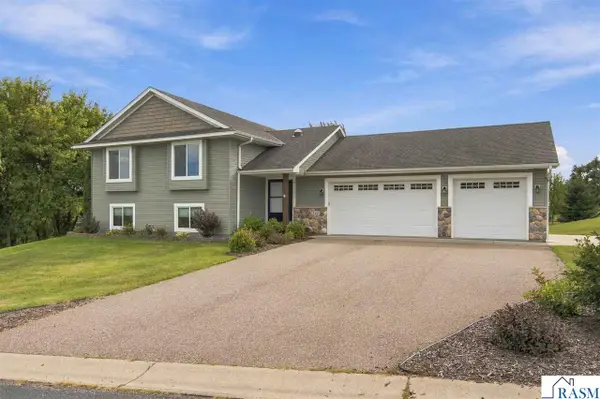 $379,900Active3 beds 2 baths2,280 sq. ft.
822 Deer Path, Montgomery, MN 56069
MLS# 267041485Listed by: BRIDGE REALTY - New
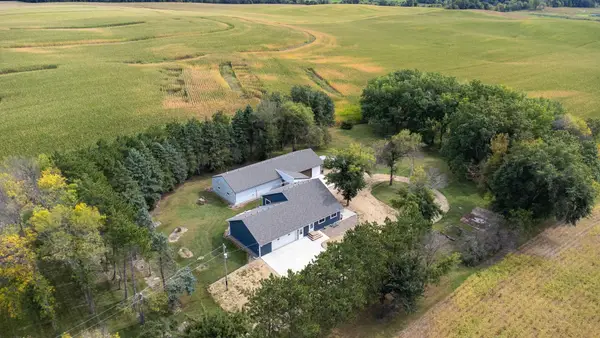 $530,000Active3 beds 2 baths2,229 sq. ft.
14347 380th Street, Montgomery, MN 56069
MLS# 7144987Listed by: KELLER WILLIAMS PREFERRED RLTY - New
 $218,000Active2 beds 2 baths896 sq. ft.
152 Boulevard Avenue Ne, Montgomery, MN 56069
MLS# 7131039Listed by: KELLER WILLIAMS PREFERRED RLTY - New
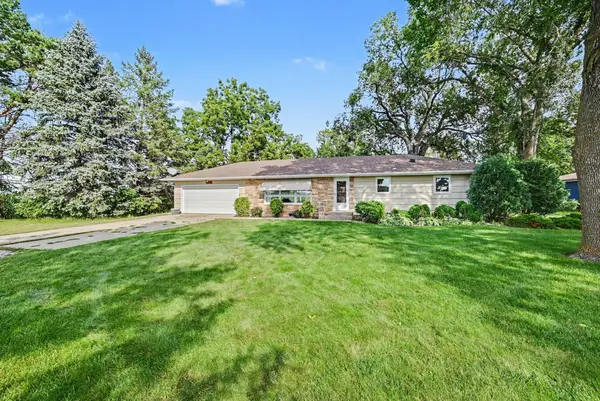 $295,000Active3 beds 2 baths1,398 sq. ft.
38267 Sisters Lane, Montgomery, MN 56069
MLS# 7133865Listed by: RE/MAX ADVANTAGE PLUS - New
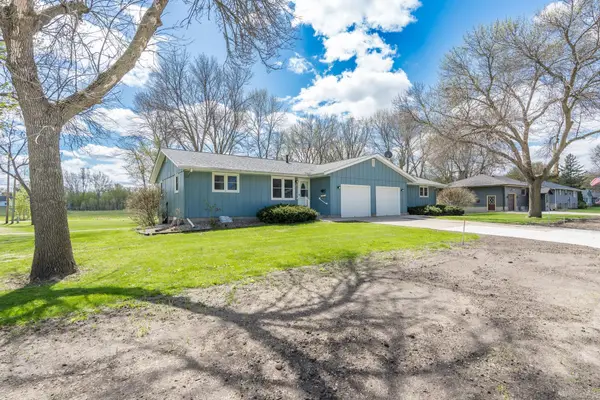 $379,900Active6 beds 4 baths3,412 sq. ft.
502 Vine Avenue W, Montgomery, MN 56069
MLS# 7141057Listed by: KUBES REALTY INC - Open Sat, 10 to 11:30amNew
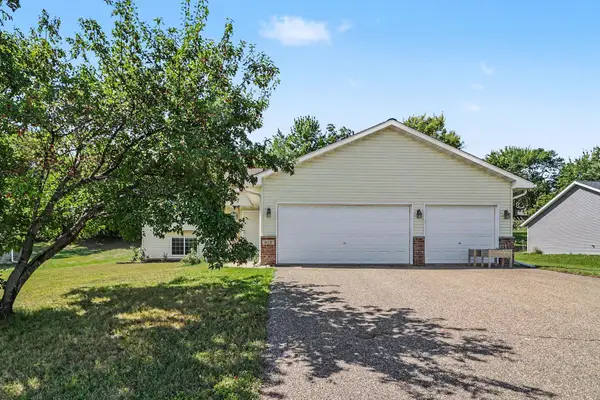 $338,000Active4 beds 2 baths2,044 sq. ft.
612 Deer Trail, Montgomery, MN 56069
MLS# 7123663Listed by: RE/MAX ADVANTAGE PLUS  $355,000Active3 beds 2 baths2,269 sq. ft.
700 W Welco Drive, Montgomery, MN 56069
MLS# 7136838Listed by: KUBES REALTY INC $315,000Active31.92 Acres
XXX State Highway 99, Montgomery, MN 56069
MLS# 7137126Listed by: KUBES REALTY INC $297,500Pending4 beds 2 baths2,338 sq. ft.
404 1st Street S, Montgomery, MN 56069
MLS# 7136202Listed by: KUBES REALTY INC


Protect your home and budget from life's surprises with an Assurant Home Warranty, backed by a partner that supports you through every step of homeownership. Explore Plans.
©2026 Century 21 Real Estate LLC. All rights reserved. CENTURY 21®, the CENTURY 21 Logo and C21® are service marks owned by Century 21 Real Estate LLC. Century 21 Real Estate LLC fully supports the principles of the Fair Housing Act and the Equal Opportunity Act. Each office is independently owned and operated. Listing information is deemed reliable but not guaranteed accurate.