
417 Countryside Drive Se, Montgomery, MN 56069
Local realty services provided by:CENTURY 21 Atwood
417 Countryside Drive Se,Montgomery, MN 56069
$287,000
- 3 Beds
- 2 Baths
- 1,742 sq. ft.
- Single family
- Active
Listed by: sarah krocak
Office: re/max advantage plus
MLS#:7118006
Source:NSMLS
Price summary
- Price:$287,000
- Price per sq. ft.:$82.38
About this home
Welcome to this well-maintained one-level home on a quiet Montgomery cul-de-sac. With 3 bedrooms, 2 full baths, and 1,742 finished square feet on the main level, the layout offers easy everyday living with no interior stairs.
The living room features hardwood floors and a two-sided gas fireplace shared with the dining area. The kitchen includes stainless steel appliances, and main-level laundry adds everyday convenience. The flexible front room works well as an office, formal dining room, playroom, or additional living space.
Outside, enjoy a covered front porch, multiple decks, and a private 0.46-acre lot with mature trees. The full unfinished basement includes egress windows, a sump pump, and plumbing rough-in, offering excellent potential for future finished space. Attached 2-car garage and city water and sewer. Conveniently located near local amenities and Highway 13.
Contact an agent
Home facts
- Year built:1999
- Subdivision & Development:Mach Add
- Listing ID #:7118006
- Added:45 day(s) ago
- Updated:September 14, 2026 at 08:01 PM
Rooms and interior
- Bedrooms:3
- Total bathrooms:2
- Full bathrooms:2
- Dining Description:Living/Dining Room
- Bathrooms Description:Jetted Tub, Main Floor Full Bath, Separate Shower and Tub
- Kitchen Description:Dishwasher, Microwave, Range, Refrigerator, Stainless Steel Appliances
- Basement:Yes
- Basement Description:Block, Egress Window(s), Full, Sump Pump, Unfinished
- Living area:1,742 sq. ft.
Heating and cooling
- Cooling:Central Air
- Heating:Forced Air
- Central air:Yes
Structure and exterior
- Roof:Age Over 8 Years
- Year built:1999
- Building area:1,742 sq. ft.
- Lot area:0.46 Acres
- Lot Features:Tree Coverage - Medium
- Construction Materials:Block
- Levels:1 Story
Utilities
- Water:City Water - Connected
- Sewer:City Sewer - Connected
Finances and disclosures
- Price:$287,000
- Price per sq. ft.:$82.38
- Tax amount:$4,884 (2026)
Features and amenities
- Appliances:Microwave, Range, Refrigerator, Stainless Steel Appliances, Washer
- Laundry features:Dryer, Washer
- Amenities:Gas Water Heater
Parking
- Parking description:Asphalt, Attached Garage, Garage Door Opener
- Garage:Yes
- Garage spaces:2
New listings near 417 Countryside Drive Se
- New
 $218,000Active2 beds 2 baths896 sq. ft.
152 Boulevard Avenue Ne, Montgomery, MN 56069
MLS# 7131039Listed by: KELLER WILLIAMS PREFERRED RLTY - New
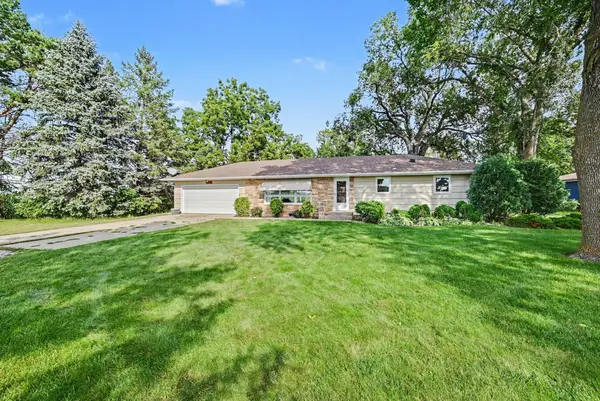 $295,000Active3 beds 2 baths1,398 sq. ft.
38267 Sisters Lane, Montgomery, MN 56069
MLS# 7133865Listed by: RE/MAX ADVANTAGE PLUS - New
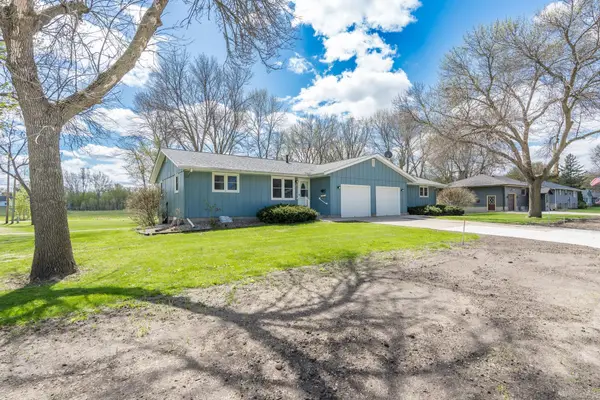 $379,900Active6 beds 4 baths3,412 sq. ft.
502 Vine Avenue W, Montgomery, MN 56069
MLS# 7141057Listed by: KUBES REALTY INC - New
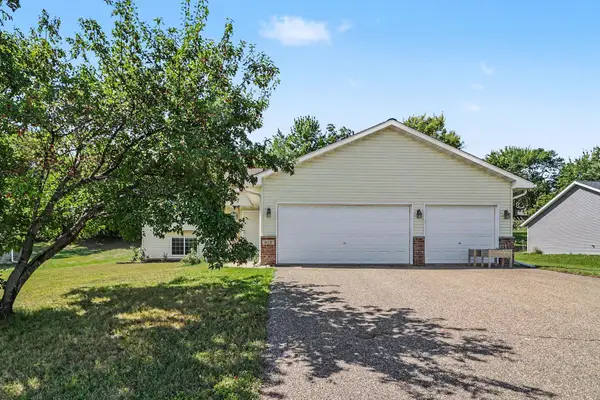 $338,000Active4 beds 2 baths2,044 sq. ft.
612 Deer Trail, Montgomery, MN 56069
MLS# 7123663Listed by: RE/MAX ADVANTAGE PLUS  $369,000Active3 beds 2 baths2,269 sq. ft.
700 W Welco Drive, Montgomery, MN 56069
MLS# 7136838Listed by: KUBES REALTY INC $315,000Active31.92 Acres
XXX State Highway 99, Montgomery, MN 56069
MLS# 7137126Listed by: KUBES REALTY INC $297,500Active4 beds 2 baths2,338 sq. ft.
404 1st Street S, Montgomery, MN 56069
MLS# 7136202Listed by: KUBES REALTY INC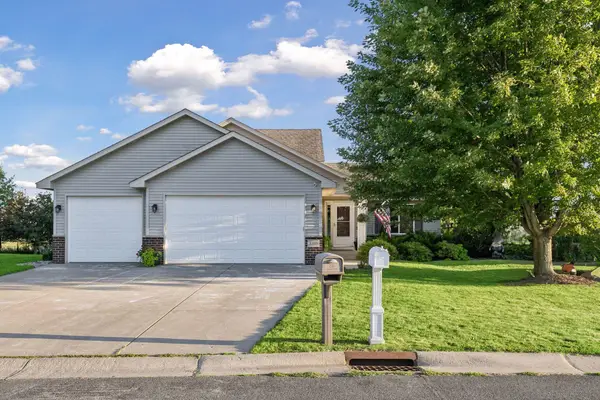 $374,500Active4 beds 3 baths1,954 sq. ft.
1305 Mulberry Avenue Ne, Montgomery, MN 56069
MLS# 7136271Listed by: RE/MAX ADVANTAGE PLUS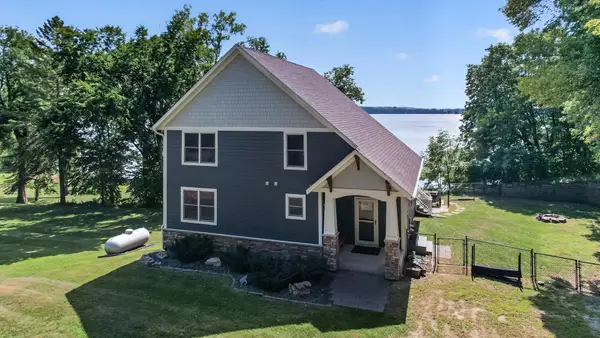 $1,200,000Active5 beds 3 baths3,511 sq. ft.
14482 Irwin Court, Montgomery, MN 56069
MLS# 7132735Listed by: EXP REALTY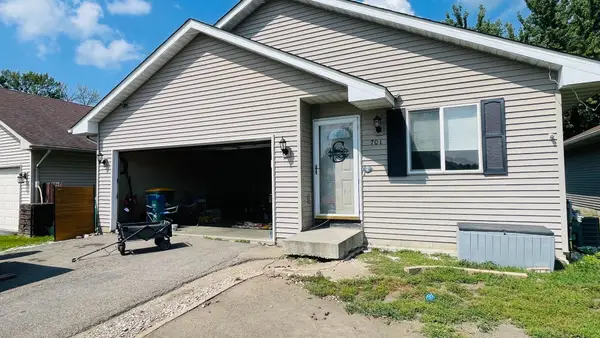 $213,000Active3 beds 2 baths1,464 sq. ft.
701 Juniper Lane Nw, Montgomery, MN 56069
MLS# 7135104Listed by: JEFF HAGEL


Protect your home and budget from life's surprises with an Assurant Home Warranty, backed by a partner that supports you through every step of homeownership. Explore Plans.
©2026 Century 21 Real Estate LLC. All rights reserved. CENTURY 21®, the CENTURY 21 Logo and C21® are service marks owned by Century 21 Real Estate LLC. Century 21 Real Estate LLC fully supports the principles of the Fair Housing Act and the Equal Opportunity Act. Each office is independently owned and operated. Listing information is deemed reliable but not guaranteed accurate.