
612 Deer Trail, Montgomery, MN 56069
Local realty services provided by:CENTURY 21 First Realty, Inc.
612 Deer Trail,Montgomery, MN 56069
$338,000
- 4 Beds
- 2 Baths
- 2,044 sq. ft.
- Single family
- Active
Listed by: carol dietz
Office: re/max advantage plus
MLS#:7123663
Source:NSMLS
Price summary
- Price:$338,000
- Price per sq. ft.:$156.48
About this home
This 4-bedroom, 2-bath split-entry home in Montgomery offers 2,044 finished square feet across a practical, open layout. The vaulted main level connects the kitchen, dining area, and living room, with an island for prep and everyday gathering. Two bedrooms are on the main level, including a vaulted primary bedroom with two closets and a walk-through full bath with a separate tub and shower. The finished lower level adds a family room, two bedrooms, and a 3/4 bath. A three-car garage provides direct lower-level access. Outside, the over-one-third-acre lot includes a private backyard and nearby walking paths. Recent updates include a 2024 sump pump, July 2026 dishwasher, new washer and dryer, and newer gas water heater.
Contact an agent
Home facts
- Year built:2004
- Subdivision & Development:Preserve Ph II
- Listing ID #:7123663
- Added:2 day(s) ago
- Updated:September 11, 2026 at 03:50 PM
Rooms and interior
- Bedrooms:4
- Total bathrooms:2
- Full bathrooms:1
- Dining Description:Kitchen/Dining Room, Living/Dining Room
- Bathrooms Description:3/4 Basement, Main Floor Full Bath, Walk-through
- Kitchen Description:Dishwasher, Disposal, Range, Refrigerator
- Basement:Yes
- Basement Description:Block, Daylight / Lookout Windows, Drain Tiled, Drainage System, Finished, Storage Space, Sump Pump
- Living area:2,044 sq. ft.
Heating and cooling
- Cooling:Central Air
- Heating:Forced Air
- Central air:Yes
Structure and exterior
- Roof:Age Over 8 Years
- Year built:2004
- Building area:2,044 sq. ft.
- Lot area:0.33 Acres
- Construction Materials:Block
- Levels:Bi/Split Level
Utilities
- Water:City Water - Connected
- Sewer:City Sewer - Connected
Finances and disclosures
- Price:$338,000
- Price per sq. ft.:$156.48
- Tax amount:$5,112 (2026)
Features and amenities
- Appliances:Disposal, Range, Refrigerator, Washer, Water Softener Owned
- Laundry features:Dryer, Washer
- Amenities:Gas Water Heater, Water Filtration System, Water Softener Owned
Parking
- Parking description:Asphalt, Attached Garage, Garage Door Opener, Insulated Garage, Storage
- Garage:Yes
- Garage spaces:3
New listings near 612 Deer Trail
- Open Sat, 10 to 11:30amNew
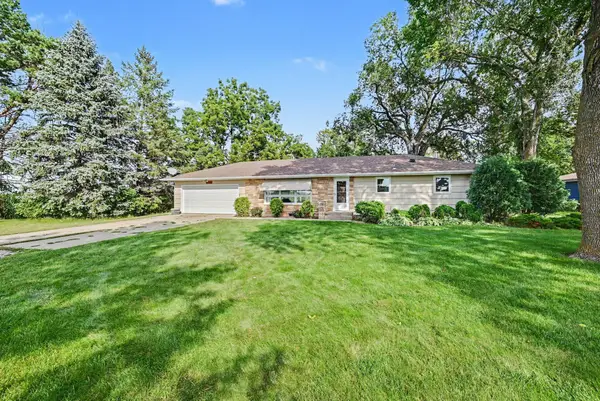 $295,000Active3 beds 2 baths1,398 sq. ft.
38267 Sisters Lane, Montgomery, MN 56069
MLS# 7133865Listed by: RE/MAX ADVANTAGE PLUS - New
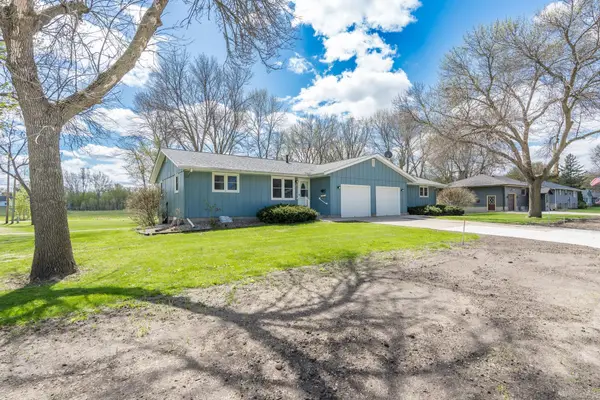 $379,900Active6 beds 4 baths3,412 sq. ft.
502 Vine Avenue W, Montgomery, MN 56069
MLS# 7141057Listed by: KUBES REALTY INC - New
 $369,000Active3 beds 2 baths2,269 sq. ft.
700 W Welco Drive, Montgomery, MN 56069
MLS# 7136838Listed by: KUBES REALTY INC - New
 $315,000Active31.92 Acres
XXX State Highway 99, Montgomery, MN 56069
MLS# 7137126Listed by: KUBES REALTY INC - New
 $297,500Active4 beds 2 baths2,338 sq. ft.
404 1st Street S, Montgomery, MN 56069
MLS# 7136202Listed by: KUBES REALTY INC - New
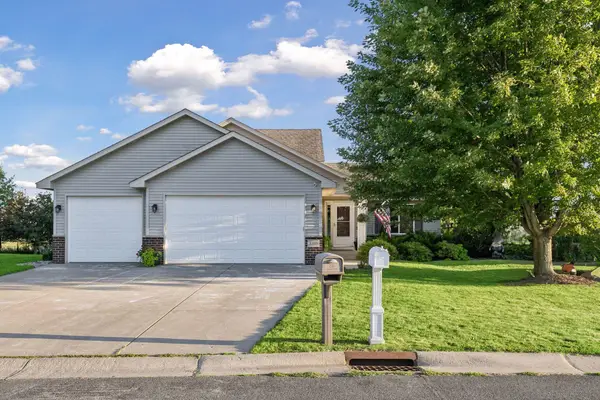 $374,500Active4 beds 3 baths1,954 sq. ft.
1305 Mulberry Avenue Ne, Montgomery, MN 56069
MLS# 7136271Listed by: RE/MAX ADVANTAGE PLUS 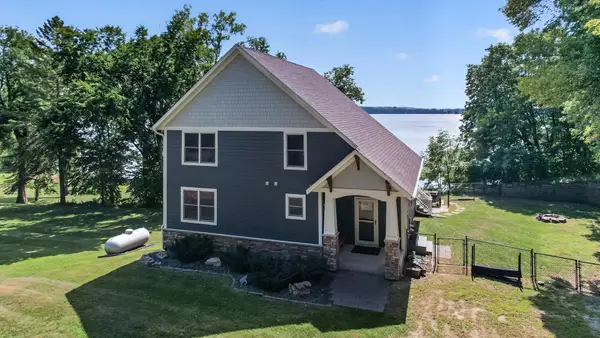 $1,200,000Active5 beds 3 baths3,511 sq. ft.
14482 Irwin Court, Montgomery, MN 56069
MLS# 7132735Listed by: EXP REALTY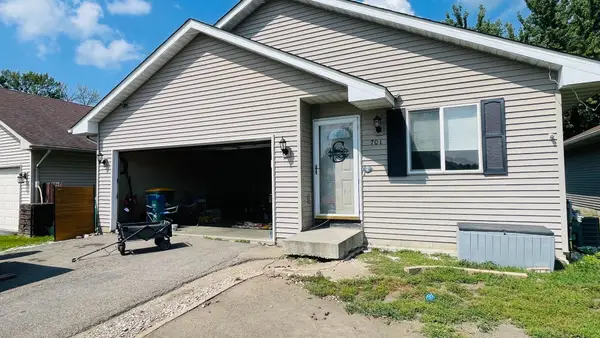 $213,000Active3 beds 2 baths1,464 sq. ft.
701 Juniper Lane Nw, Montgomery, MN 56069
MLS# 7135104Listed by: JEFF HAGEL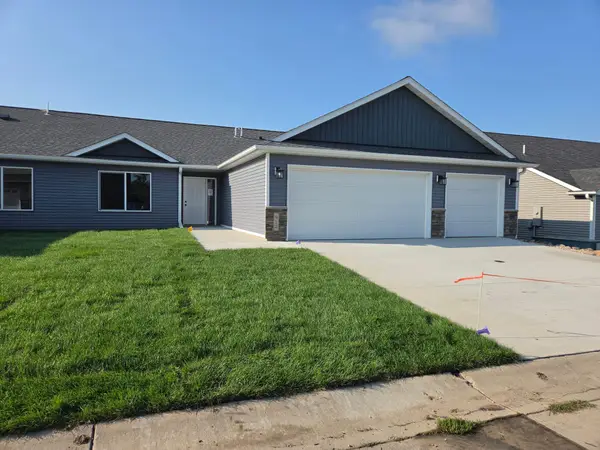 $324,900Active3 beds 2 baths1,600 sq. ft.
912 Katelyn Circle Ne, Montgomery, MN 56069
MLS# 7133500Listed by: MILLER REAL ESTATE


Protect your home and budget from life's surprises with an Assurant Home Warranty, backed by a partner that supports you through every step of homeownership. Explore Plans.
©2026 Century 21 Real Estate LLC. All rights reserved. CENTURY 21®, the CENTURY 21 Logo and C21® are service marks owned by Century 21 Real Estate LLC. Century 21 Real Estate LLC fully supports the principles of the Fair Housing Act and the Equal Opportunity Act. Each office is independently owned and operated. Listing information is deemed reliable but not guaranteed accurate.