
1865 155th Street Nw, Monticello, MN 55362
Local realty services provided by:CENTURY 21 Atwood
1865 155th Street Nw,Monticello, MN 55362
$900,000
- 5 Beds
- 4 Baths
- 5,377 sq. ft.
- Single family
- Active
Listed by: ryan edick, amber fenton
Office: reliance realty advisers, llc.
MLS#:7110567
Source:NSMLS
Price summary
- Price:$900,000
- Price per sq. ft.:$161.96
About this home
Custom-built two-story home on 10 wooded acres with over 5,400 finished sq. ft. Designed for both everyday living and entertaining, this home features a gourmet kitchen with granite island, 1,000 sq. ft. bonus room, oversized heated garage, walkout lower level with in-floor heat, and a screened-in porch. Thoughtfully updated throughout 2024–2025, including a new roof. The 40x60 heated shop offers exceptional space for RVs, boats, equipment, hobbies, or a workshop. Pre-inspected with Starlink equipment included, a 1-year AHS home warranty, complimentary moving truck, and 1% toward buyer closing costs with preferred lender.
Contact an agent
Home facts
- Year built:2005
- Listing ID #:7110567
- Added:9 day(s) ago
- Updated:July 26, 2026 at 12:14 PM
Rooms and interior
- Bedrooms:5
- Total bathrooms:4
- Full bathrooms:3
- Half bathrooms:1
- Dining Description:Eat In Kitchen, Kitchen/Dining Room, Living/Dining Room
- Bathrooms Description:Full Basement, Jetted Tub, Main Floor 1/2 Bath, Separate Shower and Tub, Upper Level Full Bath, Walk-In Shower Stall
- Kitchen Description:Cooktop, Dishwasher, Disposal, Double Oven, Exhaust Fan, Microwave, Range, Refrigerator, Stainless Steel Appliances, Wall Oven
- Basement:Yes
- Basement Description:Drain Tiled, Egress Window(s), Finished, Full, Storage Space, Sump Pump, Walkout
- Living area:5,377 sq. ft.
Heating and cooling
- Cooling:Central Air, Ductless Mini-Split, Geothermal
- Heating:Ductless Mini-Split, Forced Air, In-Floor Heating
- Central air:Yes
Structure and exterior
- Roof:Age 8 Years or Less
- Year built:2005
- Building area:5,377 sq. ft.
- Lot area:10.17 Acres
- Lot Features:Tree Coverage - Heavy
- Construction Materials:Block
- Levels:2 Story
Utilities
- Water:Well
- Sewer:Septic System Compliant - Yes
Finances and disclosures
- Price:$900,000
- Price per sq. ft.:$161.96
- Tax amount:$7,634 (2025)
Features and amenities
- Appliances:Disposal, Exhaust Fan, Microwave, Range, Refrigerator, Stainless Steel Appliances, Wall Oven, Washer, Water Softener Owned
- Laundry features:Dryer, Washer
- Amenities:Air-To-Air Exchanger, ENERGY STAR Qualified Appliances, Fuel Tank - Rented, Gas Water Heater, Water Filtration System, Water Softener Owned
Parking
- Parking description:Asphalt, Attached Garage, Concrete, Detached Garage, Floor Drain, Garage Door Opener, Heated Garage, Insulated Garage, Multiple Garages
- Garage:Yes
- Garage spaces:6
New listings near 1865 155th Street Nw
- New
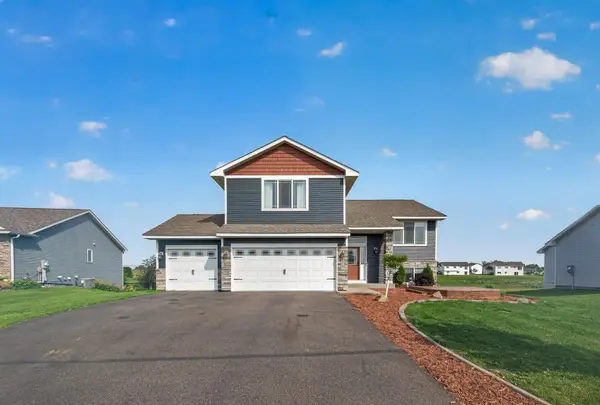 $384,900Active4 beds 2 baths1,765 sq. ft.
4173 87th Street Ne, Monticello, MN 55362
MLS# 7115270Listed by: RE/MAX RESULTS - New
 $259,000Active3 beds 1 baths1,250 sq. ft.
307 E 4th Street, Monticello, MN 55362
MLS# 7114497Listed by: LPT REALTY, LLC. - New
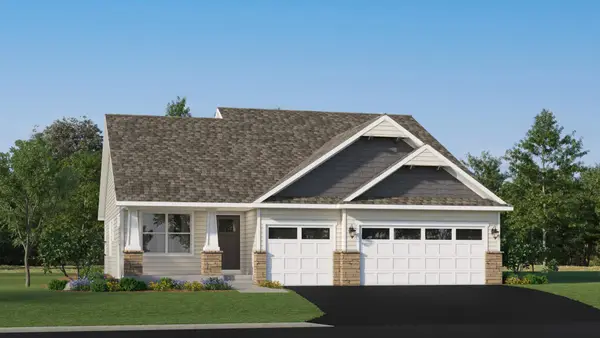 $429,655Active4 beds 3 baths2,328 sq. ft.
8535 Farmstead Avenue Ne, Monticello, MN 55376
MLS# 7113963Listed by: LENNAR SALES CORP - New
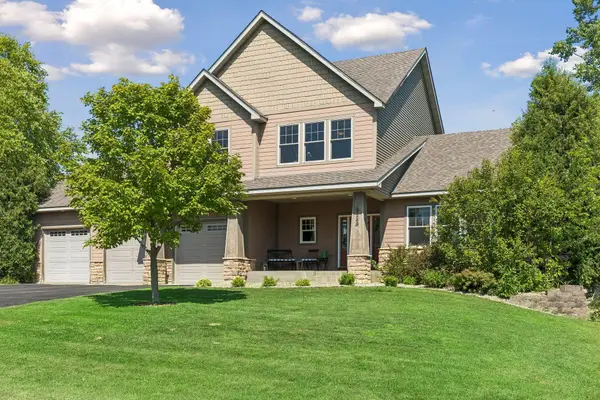 $599,900Active4 beds 4 baths3,712 sq. ft.
9249 Kaeding Avenue Ne, Monticello, MN 55362
MLS# 7113252Listed by: ENGEL & VOLKERS LAKE MINNETONKA - New
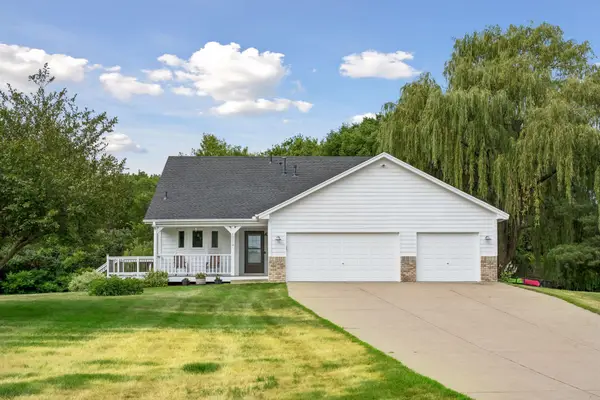 $425,000Active4 beds 2 baths1,929 sq. ft.
10219 Kahler Avenue Ne, Monticello, MN 55362
MLS# 7110659Listed by: ASHWORTH REAL ESTATE - New
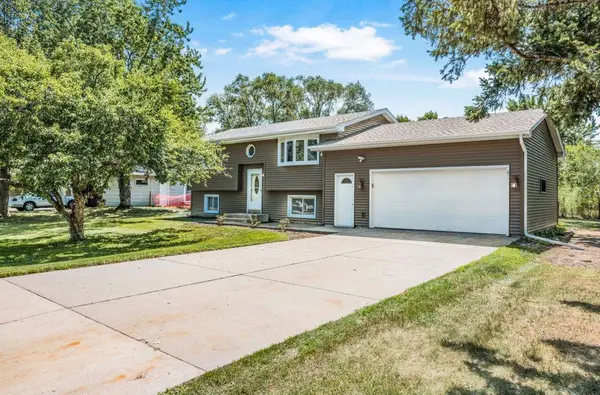 $320,000Active4 beds 2 baths1,514 sq. ft.
1808 W River Street, Monticello, MN 55362
MLS# 7112265Listed by: JULIE HUBBELL REAL ESTATE - New
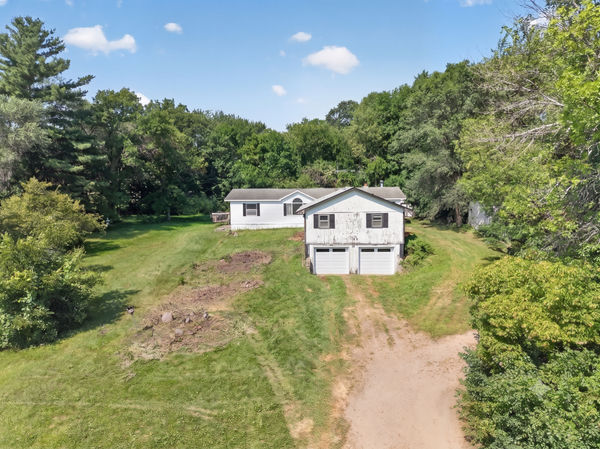 $199,900Active3 beds 2 baths1,620 sq. ft.
8834 Hamilton Avenue Ne, Monticello, MN 55362
MLS# 7111126Listed by: HOMESTEAD ROAD - New
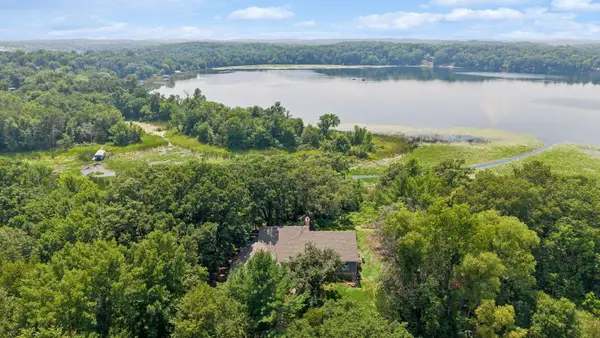 $750,000Active4 beds 3 baths2,509 sq. ft.
10205 Aetna Avenue Ne, Monticello, MN 55362
MLS# 7084308Listed by: COLDWELL BANKER REALTY - New
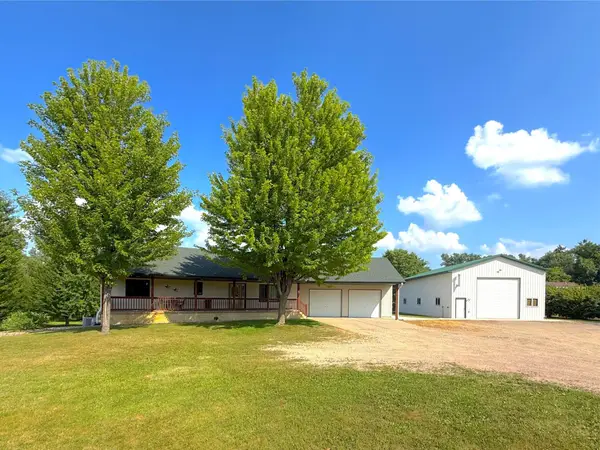 $699,900Active4 beds 3 baths2,478 sq. ft.
1051 County Road 39 Nw, Monticello, MN 55362
MLS# 7101166Listed by: OAK REALTY LLP


Protect your home and budget from life's surprises with an Assurant Home Warranty, backed by a partner that supports you through every step of homeownership. Explore Plans.
©2026 Century 21 Real Estate LLC. All rights reserved. CENTURY 21®, the CENTURY 21 Logo and C21® are service marks owned by Century 21 Real Estate LLC. Century 21 Real Estate LLC fully supports the principles of the Fair Housing Act and the Equal Opportunity Act. Each office is independently owned and operated. Listing information is deemed reliable but not guaranteed accurate.