
3765 Woodside Drive, Monticello, MN 55362
Local realty services provided by:CENTURY 21 Moline Realty, Inc
3765 Woodside Drive,Monticello, MN 55362
$360,000
- 4 Beds
- 3 Baths
- 2,072 sq. ft.
- Single family
- Active
Listed by: sharon h mingo, barry mingo
Office: edina realty, inc.
MLS#:7150809
Source:NSMLS
Price summary
- Price:$360,000
- Price per sq. ft.:$132.01
About this home
Welcome to this beautifully updated home in Monticello's highly desirable Groveland Addition! Move right in and enjoy fresh paint, updated light fixtures, and cabinet hardware throughout. The versatile layout features three bedrooms on the upper level, plus a spacious lower-level bedroom and full bath—offering excellent potential for a private primary suite, guest quarters, home office, or multigenerational living.
Cozy up by the gas fireplace in the family room or head outside to enjoy the spacious, fully fenced backyard—perfect for entertaining friends and family, with plenty of room for kids and pets to safely play. An in-ground sprinkler system with a smart Wi-Fi controller makes maintaining the beautiful yard a breeze.
And don't miss the heated garage—it's packed with must-see extras that hobbyists, gearheads, and anyone looking for a great workspace or additional storage will appreciate. Conveniently located near parks and area amenities, this home offers plenty of space, flexibility, and possibilities both inside and out.
There are simply too many extras to list—come see everything this property has to offer! A security system and exterior cameras provide 360-degree monitoring around the home....
Contact an agent
Home facts
- Year built:2003
- Listing ID #:7150809
- Added:22 day(s) ago
- Updated:October 28, 2026 at 02:43 PM
Rooms and interior
- Bedrooms:4
- Total bathrooms:3
- Full bathrooms:1
- Half bathrooms:1
- Dining Description:Living/Dining Room
- Bathrooms Description:3/4 Basement, Main Floor 1/2 Bath, Upper Level Full Bath
- Kitchen Description:Dishwasher, Disposal, Exhaust Fan, Microwave, Range, Refrigerator, Stainless Steel Appliances
- Basement:Yes
- Basement Description:Block, Crawl Space, Daylight / Lookout Windows, Drain Tiled, Finished, Sump Pump
- Living area:2,072 sq. ft.
Heating and cooling
- Cooling:Central Air
- Heating:Forced Air
- Central air:Yes
Structure and exterior
- Roof:Age 8 Years or Less
- Year built:2003
- Building area:2,072 sq. ft.
- Lot area:0.31 Acres
- Lot Features:Corner Lot, Tree Coverage - Light
- Construction Materials:Block
- Levels:4 or More Level Split
Utilities
- Water:City Water - Connected
- Sewer:City Sewer - Connected
Finances and disclosures
- Price:$360,000
- Price per sq. ft.:$132.01
- Tax amount:$3,384 (2025)
Features and amenities
- Appliances:Disposal, Exhaust Fan, Microwave, Range, Refrigerator, Stainless Steel Appliances, Washer, Water Softener Owned
- Laundry features:Dryer, Washer
- Amenities:Air-To-Air Exchanger, ENERGY STAR Qualified Appliances, Electronic Air Filter, Gas Water Heater, Humidifier, Water Softener Owned
Parking
- Parking description:Asphalt, Attached Garage, Garage Door Opener, Heated Garage, Insulated Garage
- Garage:Yes
- Garage spaces:3
New listings near 3765 Woodside Drive
- New
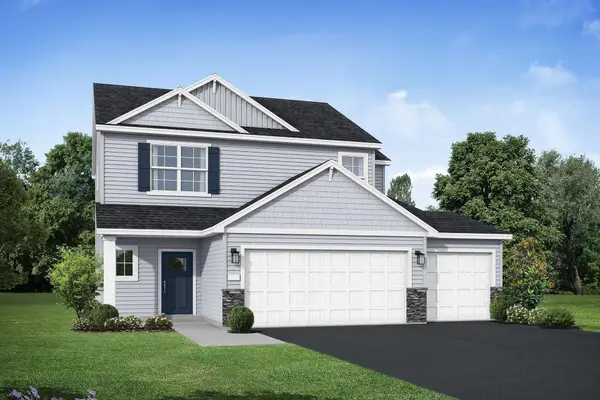 $419,900Active4 beds 3 baths2,133 sq. ft.
4489 86th Street Ne, Monticello, MN 55362
MLS# 7163852Listed by: JPW REALTY - Open Wed, 12 to 4pmNew
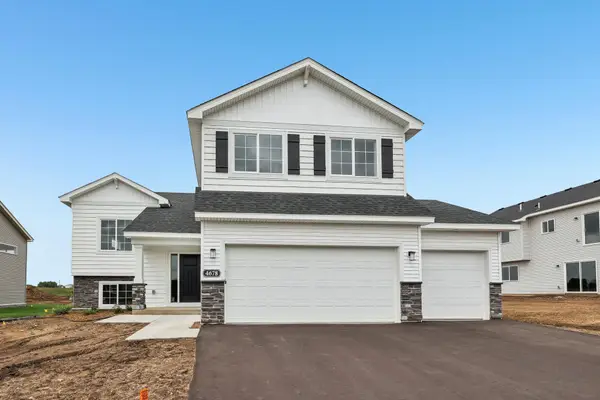 $429,900Active5 beds 3 baths2,263 sq. ft.
4678 89th Street Ne, Monticello, MN 55362
MLS# 7163893Listed by: JPW REALTY - Open Wed, 12 to 4pmNew
 $449,900Active5 beds 4 baths2,694 sq. ft.
4523 89th Street Ne, Monticello, MN 55362
MLS# 7163908Listed by: JPW REALTY - New
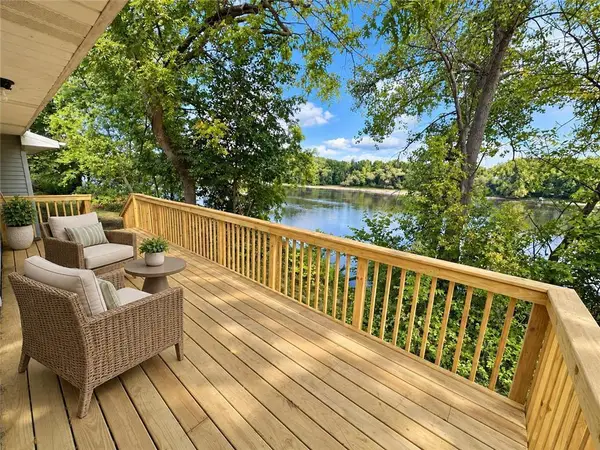 $359,900Active3 beds 3 baths1,888 sq. ft.
315 Front Street, Monticello, MN 55362
MLS# 7164267Listed by: FISH MLS REALTY - New
 $464,900Active4 beds 3 baths2,538 sq. ft.
8582 Edmonson Way Ne, Monticello, MN 55362
MLS# 7164001Listed by: AGENCY NORTH REAL ESTATE, INC - New
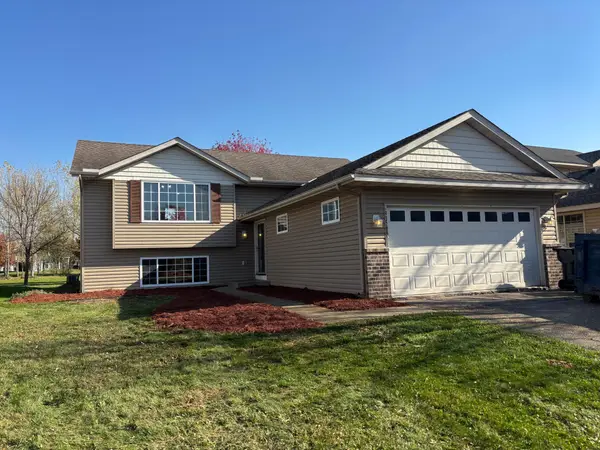 $324,900Active5 beds 2 baths2,094 sq. ft.
9354 Goodrich Drive, Monticello, MN 55362
MLS# 7164145Listed by: REALTY EXECUTIVES TOP RESULTS - New
 $398,500Active4 beds 3 baths2,664 sq. ft.
705 W River Street, Monticello, MN 55362
MLS# 7162458Listed by: PREMIER REAL ESTATE SERVICES - New
 $199,999Active1.15 Acres
7953 Braddock Avenue Ne, Monticello, MN 55362
MLS# 7155305Listed by: ELEVATE REALTY LLC 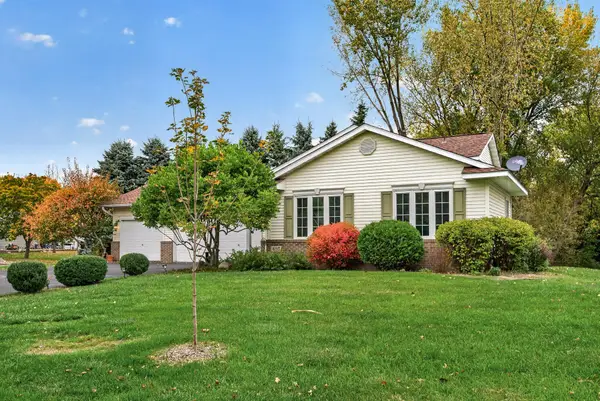 $340,000Active3 beds 2 baths2,164 sq. ft.
6195 River Mill Drive, Monticello, MN 55362
MLS# 7158792Listed by: COLDWELL BANKER REALTY - LAKES $349,900Active3 beds 3 baths2,327 sq. ft.
11628 Alpine Drive, Monticello, MN 55362
MLS# 7160635Listed by: EDINA REALTY, INC.


Protect your home and budget from life's surprises with an Assurant Home Warranty, backed by a partner that supports you through every step of homeownership. Explore Plans.
©2026 Century 21 Real Estate LLC. All rights reserved. CENTURY 21®, the CENTURY 21 Logo and C21® are service marks owned by Century 21 Real Estate LLC. Century 21 Real Estate LLC fully supports the principles of the Fair Housing Act and the Equal Opportunity Act. Each office is independently owned and operated. Listing information is deemed reliable but not guaranteed accurate.