
4942 87th Street Ne, Monticello, MN 55362
Local realty services provided by:CENTURY 21 FM Realty
4942 87th Street Ne,Monticello, MN 55362
$417,900
- 4 Beds
- 2 Baths
- - sq. ft.
- Single family
- Sold
Listed by: josh a pomerleau, michael j agrimson
Office: jpw realty
MLS#:7106275
Source:ND_FMAAR
Sorry, we are unable to map this address
Price summary
- Price:$417,900
About this home
Easy one-level living at its best! This bright 4-bed, 2-bath rambler with a 3-car garage offers everything you need on one level. Updated engineered hardwood floors. 2 bedrooms with a walkthrough primary bath and a mudroom that includes a laundry room. Lots of light in the walkout lower level with huge family room, a 3/4 bath and 2 more spacious bedrooms. Enjoy modern touches like a new 2026 microwave and smart thermostat, plus a heated 3-car garage with 220V outlet — perfect for your electric car. Outside you’ll love the composite deck, lawn irrigation, raised garden beds and 10x12 shed. Spacious, updated, and full of perks. Located near Pioneer Park.
Contact an agent
Home facts
- Year built:2013
- Subdivision & Development:Hunters Crossing
- Listing ID #:7106275
- Added:104 day(s) ago
- Updated:October 29, 2026 at 07:35 AM
Rooms and interior
- Bedrooms:4
- Total bathrooms:2
- Full bathrooms:1
- Rooms Total:8
Heating and cooling
- Cooling:Central Air
- Heating:Forced Air, Natural Gas
- Central air:Yes
Structure and exterior
- Year built:2013
- Construction Materials:Vinyl
Utilities
- Water:City Water/Connected
- Sewer:City Sewer/Connected
Finances and disclosures
- Price:$417,900
- Tax amount:$3,366
Features and amenities
- Amenities:Hardwood Floors
Parking
- Parking description:Heated Garage
- Garage spaces:3
New listings near 4942 87th Street Ne
- New
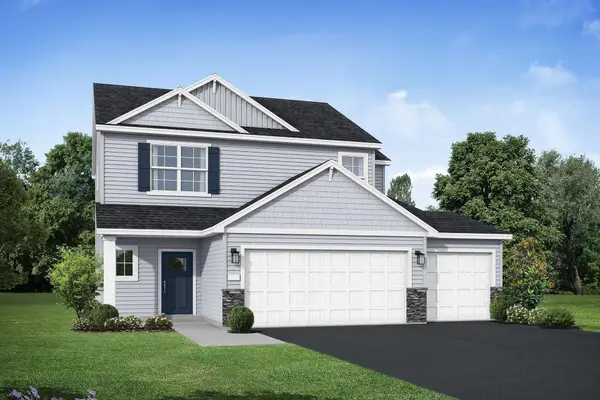 $419,900Active4 beds 3 baths2,133 sq. ft.
4489 86th Street Ne, Monticello, MN 55362
MLS# 7163852Listed by: JPW REALTY - Open Thu, 12 to 4pmNew
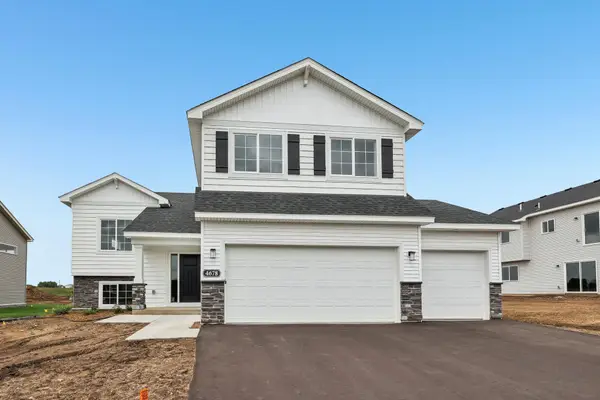 $429,900Active5 beds 3 baths2,263 sq. ft.
4678 89th Street Ne, Monticello, MN 55362
MLS# 7163893Listed by: JPW REALTY - Open Thu, 12 to 4pmNew
 $449,900Active5 beds 4 baths2,694 sq. ft.
4523 89th Street Ne, Monticello, MN 55362
MLS# 7163908Listed by: JPW REALTY - New
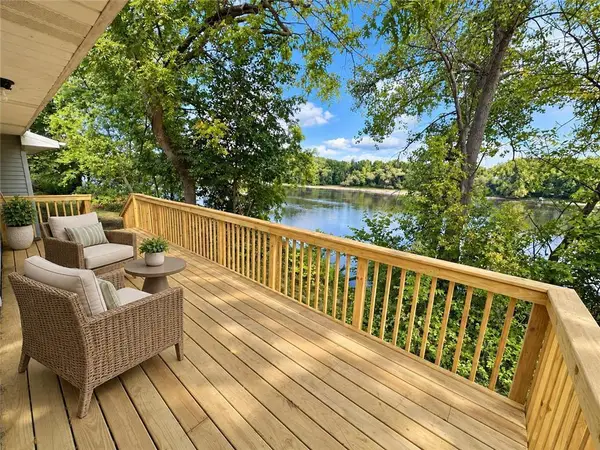 $359,900Active3 beds 3 baths1,888 sq. ft.
315 Front Street, Monticello, MN 55362
MLS# 7164267Listed by: FISH MLS REALTY - New
 $464,900Active4 beds 3 baths2,538 sq. ft.
8582 Edmonson Way Ne, Monticello, MN 55362
MLS# 7164001Listed by: AGENCY NORTH REAL ESTATE, INC - New
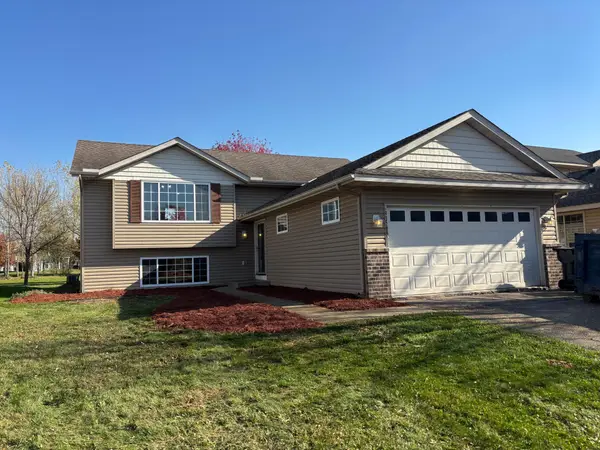 $324,900Active5 beds 2 baths2,094 sq. ft.
9354 Goodrich Drive, Monticello, MN 55362
MLS# 7164145Listed by: REALTY EXECUTIVES TOP RESULTS - New
 $398,500Active4 beds 3 baths2,664 sq. ft.
705 W River Street, Monticello, MN 55362
MLS# 7162458Listed by: PREMIER REAL ESTATE SERVICES - New
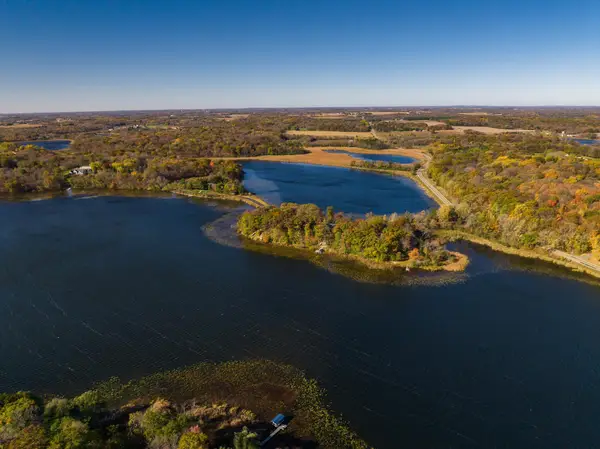 $199,999Active1.15 Acres
7953 Braddock Avenue Ne, Monticello, MN 55362
MLS# 7155305Listed by: ELEVATE REALTY LLC 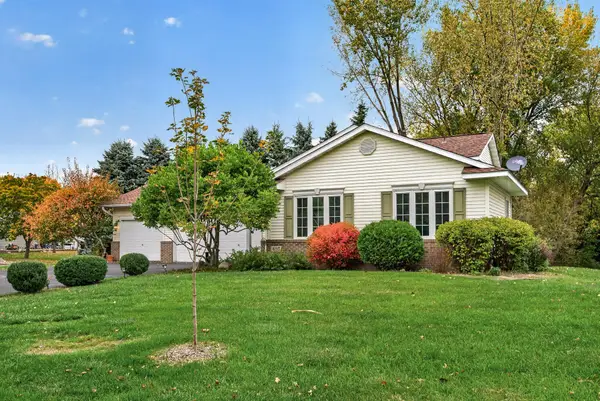 $340,000Active3 beds 2 baths2,164 sq. ft.
6195 River Mill Drive, Monticello, MN 55362
MLS# 7158792Listed by: COLDWELL BANKER REALTY - LAKES $349,900Active3 beds 3 baths2,327 sq. ft.
11628 Alpine Drive, Monticello, MN 55362
MLS# 7160635Listed by: EDINA REALTY, INC.


Protect your home and budget from life's surprises with an Assurant Home Warranty, backed by a partner that supports you through every step of homeownership. Explore Plans.
©2026 Century 21 Real Estate LLC. All rights reserved. CENTURY 21®, the CENTURY 21 Logo and C21® are service marks owned by Century 21 Real Estate LLC. Century 21 Real Estate LLC fully supports the principles of the Fair Housing Act and the Equal Opportunity Act. Each office is independently owned and operated. Listing information is deemed reliable but not guaranteed accurate.