
660 Riverview Drive #570, Monticello, MN 55362
Local realty services provided by:CENTURY 21 Atwood
660 Riverview Drive #570,Monticello, MN 55362
$325,000
- 2 Beds
- 3 Baths
- 2,192 sq. ft.
- Townhouse
- Active
Upcoming open houses
- Sat, Aug 2210:00 am - 12:00 pm
Listed by: alexander beck, desrochers realty group
Office: exp realty
MLS#:7128615
Source:NSMLS
Price summary
- Price:$325,000
- Price per sq. ft.:$142.79
- Monthly HOA dues:$400
About this home
Set in an exceptional location with beautiful Mississippi River views! Wonderful mix of privacy, comfort, and natural beauty. Spacious lot bordered by greenspace. Peaceful setting just beyond the heart of Monticello, keeping nearby amenities and commuting routes within easy reach.
The open-concept main level features a bright living room, kitchen with center island, and informal dining area with two sets of glass doors opening to a large deck overlooking mature trees, greenspace, and the river.
The main-level primary suite includes a walk-in closet with built-ins and private full bath. A shared ¾ bath with extended counter space also includes washer and dryer hookups, providing the convenience of main-level living if desired!!
The lower level adds a spacious family room with walkout to patio, a second bedroom with private ensuite bath, and a flexible office/flex space with sliding barn doors.
Additional lower-level laundry with a stackable washer and dryer and utility sink provides added flexibility.
Numerous updates include a new roof (2024), new carpet (2025), updated bathroom finishes and lighting, new water heater and water softener (2022), and more.
Enjoy stunning sunsets, seasonal wildlife, a private patio and deck, attached 2-car garage, abundant guest parking, HOA-maintained grounds, hazard insurance, and snow removal. A special opportunity to enjoy scenic river views and flexible living spaces in a peaceful Monticello setting!...
Contact an agent
Home facts
- Year built:1994
- Subdivision & Development:Battle Rapids Sub
- Listing ID #:7128615
- Added:2 day(s) ago
- Updated:August 20, 2026 at 04:16 PM
Rooms and interior
- Bedrooms:2
- Total bathrooms:3
- Full bathrooms:1
- Dining Description:Breakfast Bar, Eat In Kitchen, Informal Dining Room, Kitchen/Dining Room
- Bathrooms Description:3/4 Basement, Bathroom Ensuite, Main Floor 3/4 Bath, Main Floor Full Bath, Walk-In Shower Stall
- Kitchen Description:Dishwasher, Microwave, Range, Refrigerator, Stainless Steel Appliances
- Basement:Yes
- Basement Description:Drain Tiled, Finished, Full, Walkout
- Living area:2,192 sq. ft.
Heating and cooling
- Cooling:Central Air
- Heating:Forced Air
- Central air:Yes
Structure and exterior
- Roof:Age 8 Years or Less, Asphalt
- Year built:1994
- Building area:2,192 sq. ft.
- Lot area:0.05 Acres
- Lot Features:Irregular Lot
- Levels:1 Story
Utilities
- Water:City Water - Connected
- Sewer:City Sewer - Connected
Finances and disclosures
- Price:$325,000
- Price per sq. ft.:$142.79
- Tax amount:$3,406 (2026)
Features and amenities
- Appliances:Microwave, Range, Refrigerator, Stainless Steel Appliances, Washer, Water Softener Owned
- Laundry features:Dryer, Washer
- Amenities:Gas Water Heater, Water Softener Owned
Parking
- Parking description:Asphalt, Attached Garage, Garage Door Opener, Guest Parking
- Garage:Yes
- Garage spaces:2
New listings near 660 Riverview Drive #570
- New
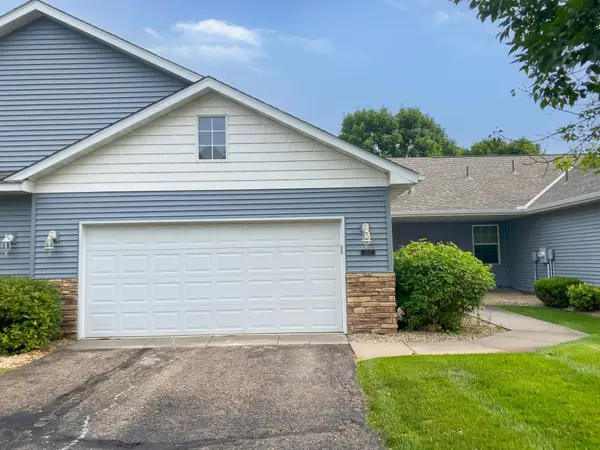 $293,900Active4 beds 2 baths2,264 sq. ft.
2617 Alpine Court, Monticello, MN 55362
MLS# 7130353Listed by: EDINA REALTY, INC. - New
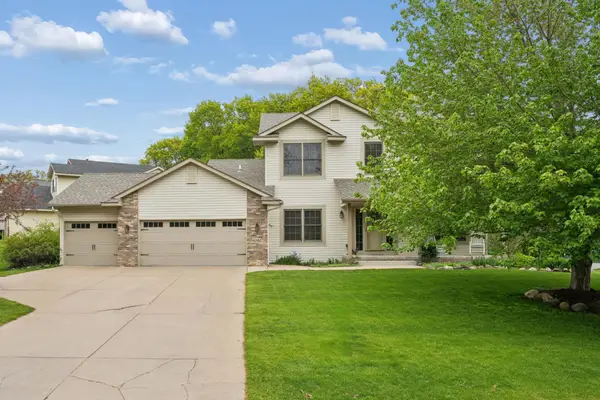 $459,900Active5 beds 4 baths3,234 sq. ft.
6102 Wildwood Way, Monticello, MN 55362
MLS# 7129865Listed by: EDINA REALTY, INC. - New
 $399,900Active3 beds 3 baths1,888 sq. ft.
315 Front Street, Monticello, MN 55362
MLS# 7129941Listed by: FISH MLS REALTY - New
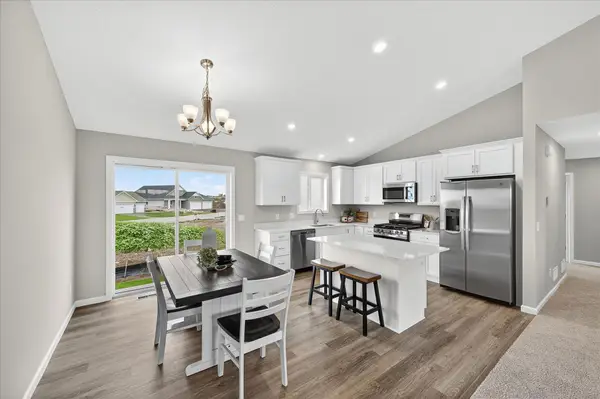 $437,900Active5 beds 3 baths2,273 sq. ft.
4616 89th Street Ne, Monticello, MN 55362
MLS# 7129435Listed by: JPW REALTY - Open Sat, 10am to 12pmNew
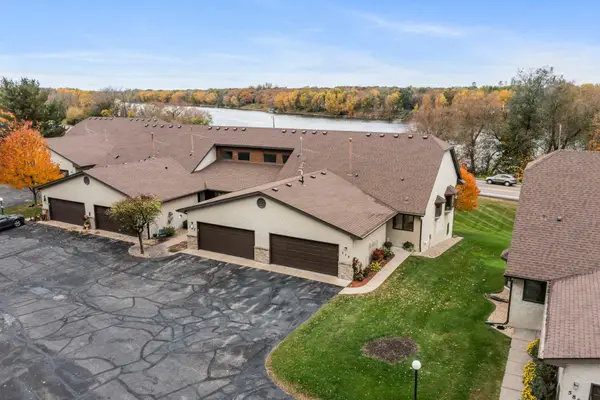 $325,000Active2 beds 3 baths2,192 sq. ft.
660 Riverview Drive #570, Monticello, MN 55362
MLS# 7128615Listed by: EXP REALTY - New
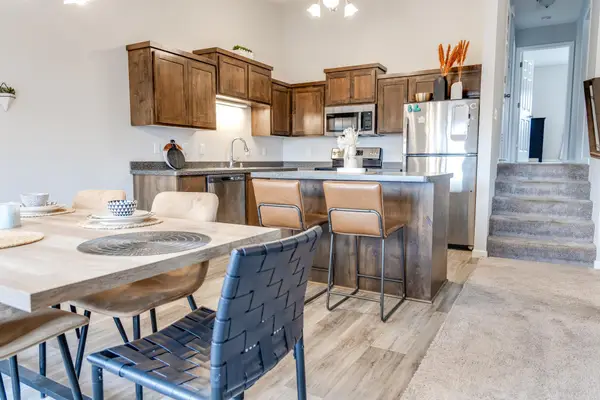 $250,000Active2 beds 1 baths1,289 sq. ft.
8656 Gateway Circle, Monticello, MN 55362
MLS# 7128293Listed by: JPW REALTY - Open Thu, 4:30 to 6pmNew
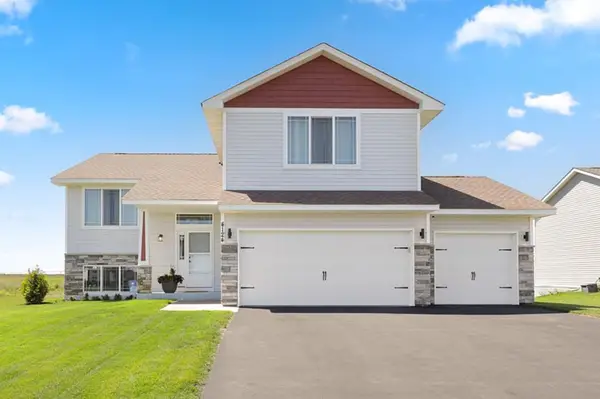 $389,999Active3 beds 2 baths2,332 sq. ft.
4124 Eaton Circle Ne, Monticello, MN 55362
MLS# 7120448Listed by: RE/MAX ADVANTAGE PLUS - New
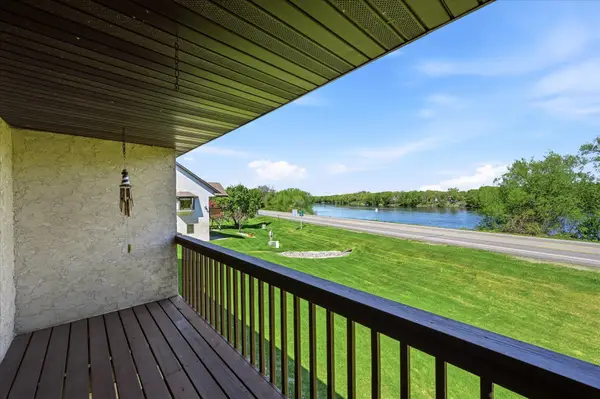 $294,500Active2 beds 2 baths1,936 sq. ft.
660 Riverview Drive #560, Monticello, MN 55362
MLS# 7127278Listed by: CENTRAL MN REALTY LLC - New
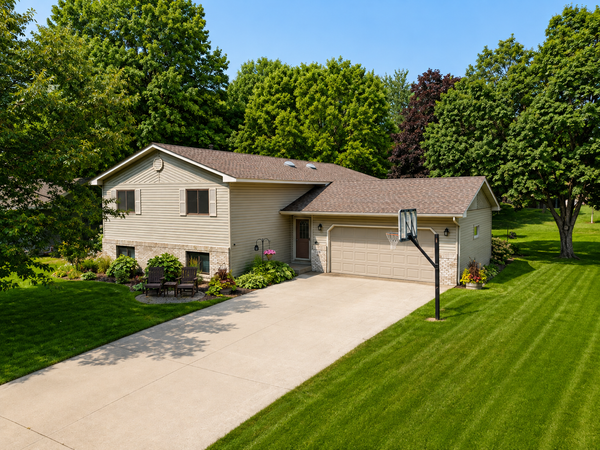 $374,900Active4 beds 2 baths2,677 sq. ft.
107 Craig Lane, Monticello, MN 55362
MLS# 7125821Listed by: KG REALTY - New
 $560,000Active3 beds 3 baths1,762 sq. ft.
10574 Arnold Circle Nw, Monticello, MN 55362
MLS# 7126161Listed by: JFH REALTY


Protect your home and budget from life's surprises with an Assurant Home Warranty, backed by a partner that supports you through every step of homeownership. Explore Plans.
©2026 Century 21 Real Estate LLC. All rights reserved. CENTURY 21®, the CENTURY 21 Logo and C21® are service marks owned by Century 21 Real Estate LLC. Century 21 Real Estate LLC fully supports the principles of the Fair Housing Act and the Equal Opportunity Act. Each office is independently owned and operated. Listing information is deemed reliable but not guaranteed accurate.