
6946 91st Street Ne, Monticello, MN 55362
Local realty services provided by:CENTURY 21 FM Realty
6946 91st Street Ne,Monticello, MN 55362
$220,000
- 3 Beds
- 2 Baths
- 1,454 sq. ft.
- Single family
- Active
Listed by: rachel d fredrickson
Office: exit realty nexus
MLS#:7045206
Source:ND_FMAAR
Price summary
- Price:$220,000
- Price per sq. ft.:$151.31
- Monthly HOA dues:$300
About this home
Immaculate end-unit walk out townhome loaded with major updates! New carpet (2026), fresh paint (2026), washer and dryer (2025), dishwasher (2025), furnace (2023), water heater (2023), A/C (2023), refrigerator (2021), roof (2024), garage door (2025), and driveway (2023). Spacious entry welcomes guests and leads into a functional layout featuring a walk-in pantry and abundant storage. End-unit location provides additional windows, natural light, and added privacy. Low-maintenance living with big-ticket improvements already completed makes this a standout option in today's market. Conveniently located near shopping, restaurants, parks, schools, and commuter routes. Move-in ready and easy to show! 6 hour notice for all showings M-F and 2 hours on weekends. Rentals ARE allowed.
Contact an agent
Home facts
- Year built:2004
- Subdivision & Development:Sunset Ponds
- Listing ID #:7045206
- Added:68 day(s) ago
- Updated:September 01, 2026 at 03:39 PM
Rooms and interior
- Bedrooms:3
- Total bathrooms:2
- Full bathrooms:1
- Rooms Total:6
- Living area:1,454 sq. ft.
Heating and cooling
- Cooling:Central Air
- Heating:Forced Air, Natural Gas
- Central air:Yes
Structure and exterior
- Roof:Archetectural Shingles
- Year built:2004
- Building area:1,454 sq. ft.
- Lot area:0.02 Acres
- Construction Materials:Vinyl
Utilities
- Water:City Water/Connected
- Sewer:City Sewer/Connected
Finances and disclosures
- Price:$220,000
- Price per sq. ft.:$151.31
- Tax amount:$2,346
Features and amenities
- Amenities:Hardwood Floors, Tile Floors
Parking
- Garage spaces:2
New listings near 6946 91st Street Ne
- Coming Soon
 $395,000Coming Soon4 beds 3 baths2,266 sq. ft.
2641 Oak Ridge Drive, Monticello, MN 55362
MLS# 7106861Listed by: REAL BROKER, LLC - Coming Soon
 $395,000Coming Soon4 beds 3 baths2,266 sq. ft.
2641 Oak Ridge Drive, Monticello, MN 55362
MLS# 7106861Listed by: REAL BROKER, LLC - Coming Soon
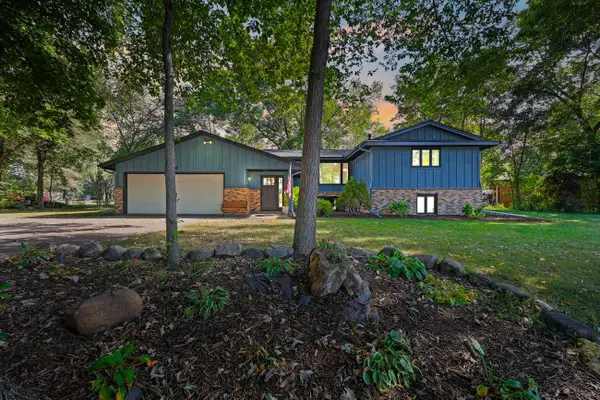 $399,900Coming Soon5 beds 2 baths2,584 sq. ft.
1701 W River Street, Monticello, MN 55362
MLS# 7133748Listed by: HOME BUYERS REALTY CORP. - Coming Soon
 $449,900Coming Soon3 beds 2 baths1,420 sq. ft.
409 127th Street Ne, Monticello, MN 55362
MLS# 7123769Listed by: KELLER WILLIAMS INTEGRITY NW - Coming Soon
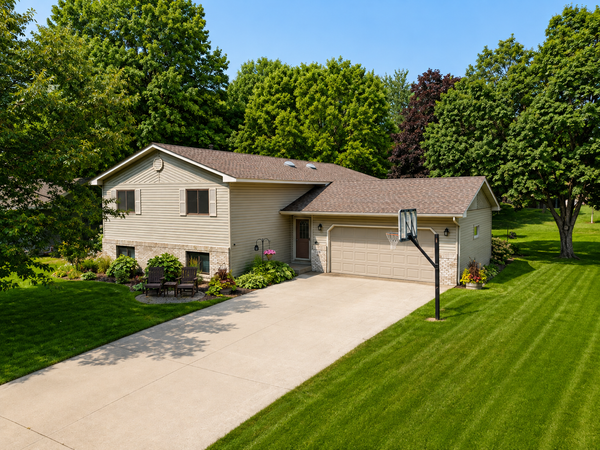 $374,900Coming Soon4 beds 2 baths2,602 sq. ft.
107 Craig Lane, Monticello, MN 55362
MLS# 7125821Listed by: KG REALTY - New
 $299,900Active19 Acres
14xxx County Road 75 Nw, Monticello, MN 55362
MLS# 7134009Listed by: HEWITT JACKSON REAL ESTATE - New
 $299,900Active19 Acres
14xxx County Road 75 Nw, Monticello, MN 55362
MLS# 7134009Listed by: HEWITT JACKSON REAL ESTATE - New
 $233,000Active3 beds 2 baths1,488 sq. ft.
9243 Goodrich Drive, Monticello, MN 55362
MLS# 7124813Listed by: KRIS LINDAHL REAL ESTATE - New
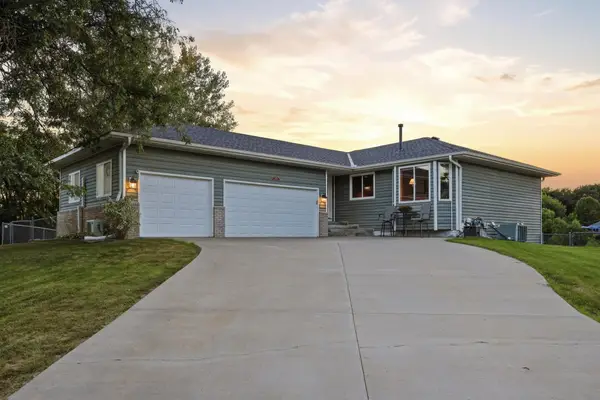 $409,900Active4 beds 3 baths2,424 sq. ft.
1475 Oak Ridge Circle, Monticello, MN 55362
MLS# 7133696Listed by: LAKES AREA REALTY - New
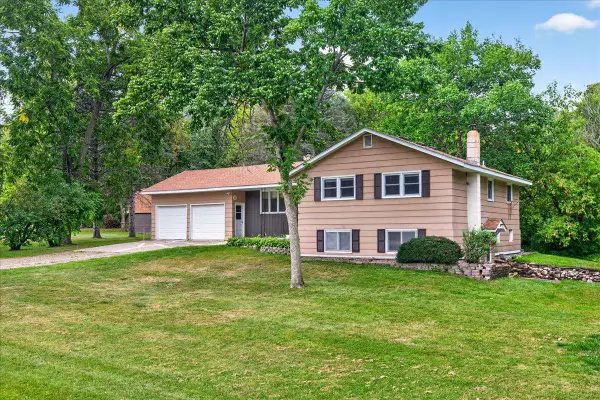 $360,000Active3 beds 2 baths2,048 sq. ft.
9855 Iffert Avenue Ne, Monticello, MN 55362
MLS# 7133833Listed by: NEXTHOME WEST METRO


Protect your home and budget from life's surprises with an Assurant Home Warranty, backed by a partner that supports you through every step of homeownership. Explore Plans.
©2026 Century 21 Real Estate LLC. All rights reserved. CENTURY 21®, the CENTURY 21 Logo and C21® are service marks owned by Century 21 Real Estate LLC. Century 21 Real Estate LLC fully supports the principles of the Fair Housing Act and the Equal Opportunity Act. Each office is independently owned and operated. Listing information is deemed reliable but not guaranteed accurate.