
8526 Gateway Circle, Monticello, MN 55362
Local realty services provided by:CENTURY 21 Moline Realty, Inc
8526 Gateway Circle,Monticello, MN 55362
$315,000
- 3 Beds
- 2 Baths
- 1,904 sq. ft.
- Townhouse
- Active
Listed by: james e. yacoub
Office: northstar real estate associates
MLS#:7147035
Source:NSMLS
Price summary
- Price:$315,000
- Price per sq. ft.:$179.9
- Monthly HOA dues:$260
About this home
OWNER FINANCE ONLY at a 5% interest rate 30 year fixed with no prepayment penalty. No credit check, just proof of employment!
Welcome to this stunning 3 bedroom, 2 bathroom dream home. Upon entering, you will be greeted by a gracious foyer that leads into a spacious and open floor plan. The main level boasts a sun-drenched living room, perfect for entertaining guests. Wood-looking luxury vinyl plank floors and an abundance of natural light create a warm and inviting atmosphere throughout. Escape to the serene master suite, complete with a ensuite shared bathroom and a sizeable walk-in closet. The third bedroom is downstairs with its own bathroom and a game room provide plenty of space for family, guests, or the option for a home office. Conveniently located near shopping centers, and major transportation routes, this home offers the perfect blend of luxury and practicality. Zoned to highly sought-after. Don't miss out on the opportunity to make this amazing home yours.
Contact an agent
Home facts
- Year built:2022
- Subdivision & Development:Carlisle Vlg 6th Add
- Listing ID #:7147035
- Added:1 day(s) ago
- Updated:September 19, 2026 at 07:04 PM
Rooms and interior
- Bedrooms:3
- Total bathrooms:2
- Full bathrooms:2
- Dining Description:Eat In Kitchen, Informal Dining Room
- Bathrooms Description:Upper Level Full Bath
- Kitchen Description:Dishwasher, Disposal, Freezer, Microwave, Range, Refrigerator
- Basement:Yes
- Basement Description:Daylight / Lookout Windows, Drain Tiled, Drainage System, Finished, Storage Space, Sump Pump
- Living area:1,904 sq. ft.
Heating and cooling
- Cooling:Central Air
- Heating:Forced Air
- Central air:Yes
Structure and exterior
- Roof:Age 8 Years or Less, Asphalt
- Year built:2022
- Building area:1,904 sq. ft.
- Lot area:0.04 Acres
- Levels:Bi/Split Level
Utilities
- Water:City Water - Connected
- Sewer:City Sewer - Connected
Finances and disclosures
- Price:$315,000
- Price per sq. ft.:$179.9
- Tax amount:$3,756 (2025)
Features and amenities
- Appliances:Disposal, Microwave, Range, Refrigerator
- Amenities:Air-To-Air Exchanger, Electric Water Heater
Parking
- Parking description:Attached Garage, Concrete, Garage Door Opener
- Garage:Yes
- Garage spaces:2
New listings near 8526 Gateway Circle
- Coming Soon
 $349,900Coming Soon3 beds 2 baths1,907 sq. ft.
3668 Woodside Drive, Monticello, MN 55362
MLS# 7145642Listed by: KELLER WILLIAMS REALTY INTEGRITY LAKES - New
 $315,000Active3 beds 1 baths1,789 sq. ft.
8520 Gateway Circle, Monticello, MN 55362
MLS# 7147033Listed by: NORTHSTAR REAL ESTATE ASSOCIATES - Open Sun, 4 to 6pmNew
 $699,900Active5 beds 2 baths2,816 sq. ft.
7572 Garrison Avenue Ne, Monticello, MN 55362
MLS# 7145866Listed by: LUKE REAL ESTATE - Open Sat, 11am to 12:30pmNew
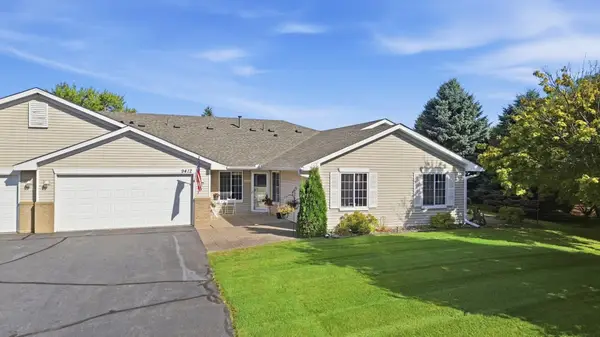 $310,000Active2 beds 3 baths1,435 sq. ft.
9412 Eagle Court, Monticello, MN 55362
MLS# 7144507Listed by: COLDWELL BANKER REALTY - Open Thu, 12 to 4pmNew
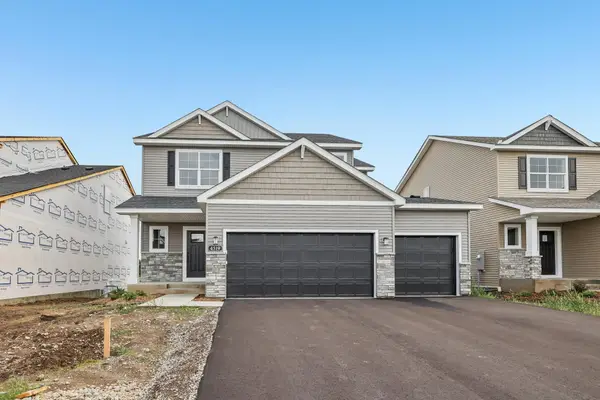 $487,900Active5 beds 4 baths3,022 sq. ft.
4519 89th Street Ne, Monticello, MN 55328
MLS# 7143481Listed by: JPW REALTY - New
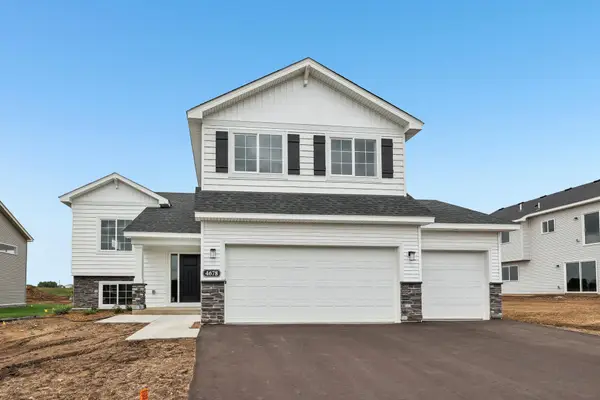 $439,900Active5 beds 3 baths2,263 sq. ft.
4678 89th Street Ne, Monticello, MN 55362
MLS# 7145429Listed by: JPW REALTY - Open Thu, 12 to 4pmNew
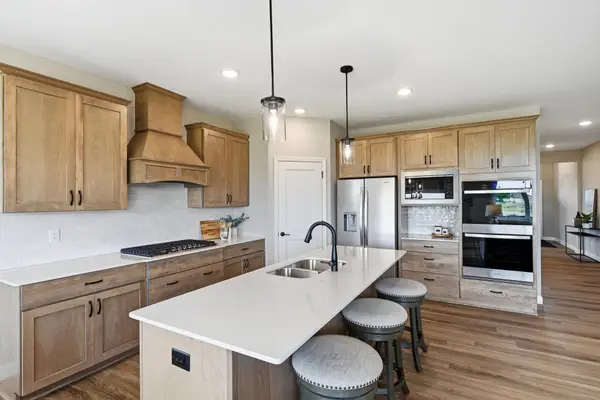 $569,900Active4 beds 3 baths3,049 sq. ft.
4617 89th Street Ne, Monticello, MN 55362
MLS# 7145505Listed by: JPW REALTY - New
 $74,900Active3 beds 2 baths1,400 sq. ft.
9127 Mn-25 #121, Monticello, MN 55362
MLS# 7122335Listed by: KELLER WILLIAMS INTEGRITY NW - Open Sat, 10am to 2pmNew
 $649,900Active4 beds 3 baths2,509 sq. ft.
10205 Aetna Avenue Ne, Monticello, MN 55362
MLS# 7143780Listed by: COLDWELL BANKER REALTY


Protect your home and budget from life's surprises with an Assurant Home Warranty, backed by a partner that supports you through every step of homeownership. Explore Plans.
©2026 Century 21 Real Estate LLC. All rights reserved. CENTURY 21®, the CENTURY 21 Logo and C21® are service marks owned by Century 21 Real Estate LLC. Century 21 Real Estate LLC fully supports the principles of the Fair Housing Act and the Equal Opportunity Act. Each office is independently owned and operated. Listing information is deemed reliable but not guaranteed accurate.