
9919 Weston Drive, Monticello, MN 55362
Local realty services provided by:CENTURY 21 FM Realty
9919 Weston Drive,Monticello, MN 55362
$359,900
- 4 Beds
- 2 Baths
- 1,860 sq. ft.
- Single family
- Active
Listed by: monica c martin
Office: re/max advantage plus
MLS#:7095782
Source:ND_FMAAR
Price summary
- Price:$359,900
- Price per sq. ft.:$132.32
About this home
I'm excited to share details regarding a beautiful home now available in Groveland Neighborhood
This property features an open floor plan with a large foyer and plenty of windows for natural light. It includes 4 bedrooms, 2 bathrooms, and finished walk-out basement with brand-new flooring and fresh paint.
Key Updates and Features include:
-New 2026 furnace, AC, water heater and dishwasher
-Exterior: Cement driveway installed in 2024 and an amazing deck perfect for entertaining.
Contact an agent
Home facts
- Year built:2002
- Subdivision & Development:Groveland 2nd Add
- Listing ID #:7095782
- Added:78 day(s) ago
- Updated:September 05, 2026 at 03:54 PM
Rooms and interior
- Bedrooms:4
- Total bathrooms:2
- Full bathrooms:1
- Rooms Total:8
- Living area:1,860 sq. ft.
Heating and cooling
- Cooling:Central Air
- Heating:Electric, Forced Air
- Central air:Yes
Structure and exterior
- Roof:Archetectural Shingles
- Year built:2002
- Building area:1,860 sq. ft.
- Lot area:0.28 Acres
- Construction Materials:Vinyl
Utilities
- Water:City Water/Connected
- Sewer:City Sewer/Connected
Finances and disclosures
- Price:$359,900
- Price per sq. ft.:$132.32
- Tax amount:$3,590
Parking
- Garage spaces:3
New listings near 9919 Weston Drive
- Open Sun, 1 to 3pmNew
 $445,000Active3 beds 3 baths2,667 sq. ft.
6657 E Oak Drive, Monticello, MN 55362
MLS# 7136102Listed by: COLDWELL BANKER REALTY - Open Thu, 3 to 5pmNew
 $399,900Active4 beds 2 baths1,910 sq. ft.
4442 Eakern Circle Ne, Monticello, MN 55362
MLS# 7140174Listed by: NORTH STAR PRO REALTY LLC - New
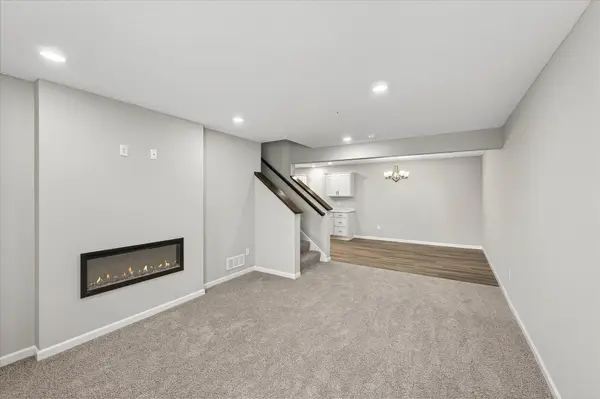 $299,900Active3 beds 3 baths1,709 sq. ft.
8828 Meadowcrest Drive Ne, Monticello, MN 55362
MLS# 7139379Listed by: JPW REALTY - New
 $519,900Active3 beds 2 baths1,844 sq. ft.
117 Mississippi Drive, Monticello, MN 55362
MLS# 7139093Listed by: RE/MAX RESULTS - New
 $324,900Active2 beds 3 baths2,208 sq. ft.
1201 Golf Course Road #203, Monticello, MN 55362
MLS# 7139052Listed by: RE/MAX RESULTS - Open Thu, 11 to 11:30amNew
 $925,000Active5 beds 4 baths3,705 sq. ft.
10113 James Court Ne, Monticello, MN 55362
MLS# 7122266Listed by: EXP REALTY, LLC - Open Fri, 4 to 6pmNew
 $290,000Active4 beds 2 baths2,158 sq. ft.
317 W River Street, Monticello, MN 55362
MLS# 7129718Listed by: KELLER WILLIAMS INTEGRITY NW - New
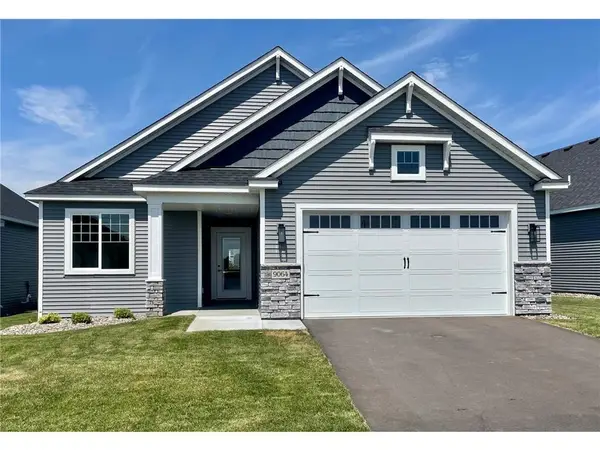 $405,211Active2 beds 2 baths1,676 sq. ft.
9033 Orchard Circle, Monticello, MN 55362
MLS# 7136211Listed by: EXP REALTY - New
 $395,000Active4 beds 3 baths2,266 sq. ft.
2641 Oak Ridge Drive, Monticello, MN 55362
MLS# 7106861Listed by: REAL BROKER, LLC - New
 $299,900Active19 Acres
14xxx County Road 75 Nw, Monticello, MN 55362
MLS# 7134009Listed by: HEWITT JACKSON REAL ESTATE


Protect your home and budget from life's surprises with an Assurant Home Warranty, backed by a partner that supports you through every step of homeownership. Explore Plans.
©2026 Century 21 Real Estate LLC. All rights reserved. CENTURY 21®, the CENTURY 21 Logo and C21® are service marks owned by Century 21 Real Estate LLC. Century 21 Real Estate LLC fully supports the principles of the Fair Housing Act and the Equal Opportunity Act. Each office is independently owned and operated. Listing information is deemed reliable but not guaranteed accurate.