
152 Pheasant Ridge Drive, Montrose, MN 55363
Local realty services provided by:CENTURY 21 Atwood
152 Pheasant Ridge Drive,Montrose, MN 55363
$190,000
- 3 Beds
- 2 Baths
- 2,082 sq. ft.
- Townhouse
- Active
Listed by: kris lindahl, jonathan schonning
Office: kris lindahl real estate
MLS#:7061933
Source:NSMLS
Price summary
- Price:$190,000
- Price per sq. ft.:$84.97
- Monthly HOA dues:$225
About this home
This townhome offers a layout that makes everyday living feel open, comfortable, and easy to settle into.
The upper level features a spacious main living area with vaulted ceilings and a natural flow between the
kitchen, dining, and living spaces, creating a setup that feels connected without losing functionality.
With over 2,100 finished square feet, the home provides multiple living areas and flexibility for a
variety of needs. Large rear windows overlook a tree-line setting, adding privacy and a quieter backdrop
to the home.
Located near local parks, schools, and convenient access through Montrose and nearby Highway 12, the property offers a balance of small-town feel and day-to-day accessibility. Whether you're looking for your first home or a lower-maintenance setup with room to spread out, this home offers a practical combination of space, layout, and setting.
Contact an agent
Home facts
- Year built:2003
- Subdivision & Development:Pheasant Hills 2nd Add
- Listing ID #:7061933
- Added:166 day(s) ago
- Updated:October 28, 2026 at 12:57 PM
Rooms and interior
- Bedrooms:3
- Total bathrooms:2
- Full bathrooms:1
- Dining Description:Living/Dining Room
- Bathrooms Description:3/4 Basement, Main Floor Full Bath
- Kitchen Description:Cooktop, Dishwasher, Microwave, Range, Refrigerator
- Basement:Yes
- Basement Description:Daylight / Lookout Windows, Full, Walkout
- Living area:2,082 sq. ft.
Heating and cooling
- Cooling:Central Air
- Heating:Forced Air
- Central air:Yes
Structure and exterior
- Roof:Age 8 Years or Less
- Year built:2003
- Building area:2,082 sq. ft.
- Lot area:0.12 Acres
- Exterior Features:Deck
- Levels:Bi/Split Level
Utilities
- Water:City Water - Connected
- Sewer:City Sewer - Connected
Finances and disclosures
- Price:$190,000
- Price per sq. ft.:$84.97
- Tax amount:$2,700 (2026)
Features and amenities
- Appliances:Microwave, Range, Refrigerator
- Laundry features:Dryer
- Amenities:Electric Water Heater
Parking
- Parking description:Attached Garage
- Garage:Yes
- Garage spaces:2
New listings near 152 Pheasant Ridge Drive
- Coming Soon
 $300,000Coming Soon3 beds 2 baths2,035 sq. ft.
947 Breckenridge Lane, Montrose, MN 55363
MLS# 7163195Listed by: FREEDOM REALTY  $229,000Pending2 beds 2 baths1,444 sq. ft.
958 Breckenridge Lane, Montrose, MN 55363
MLS# 7147483Listed by: KELLER WILLIAMS CLASSIC RLTY NW- $155,000Pending2 beds 2 baths1,444 sq. ft.
958 Breckenridge Lane, Montrose, MN 55363
MLS# 7147483Listed by: KELLER WILLIAMS CLASSIC RLTY NW 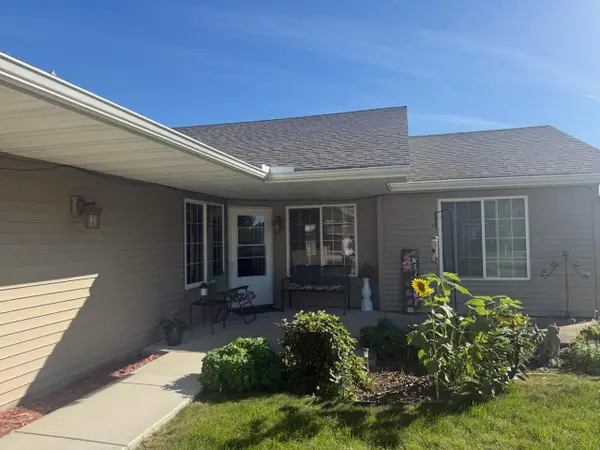 $229,000Pending2 beds 2 baths1,444 sq. ft.
958 Breckenridge Lane, Montrose, MN 55363
MLS# 7147483Listed by: KELLER WILLIAMS CLASSIC RLTY NW- $155,000Pending2 beds 2 baths1,444 sq. ft.
958 Breckenridge Lane, Montrose, MN 55363
MLS# 7147483Listed by: KELLER WILLIAMS CLASSIC RLTY NW - New
 $429,900Active3 beds 2 baths1,647 sq. ft.
692 Aspen Lane, Montrose, MN 55363
MLS# 7165137Listed by: LGI REALTY-MINNESOTA, LLC - New
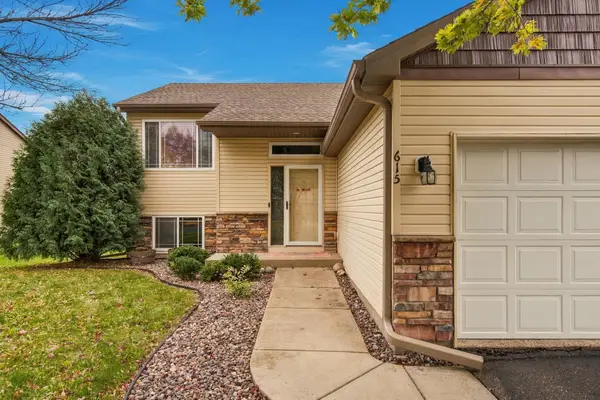 $350,000Active4 beds 2 baths1,990 sq. ft.
615 Dillon Avenue N, Montrose, MN 55363
MLS# 7152879Listed by: LEGACY HOME GROUP MN LLC 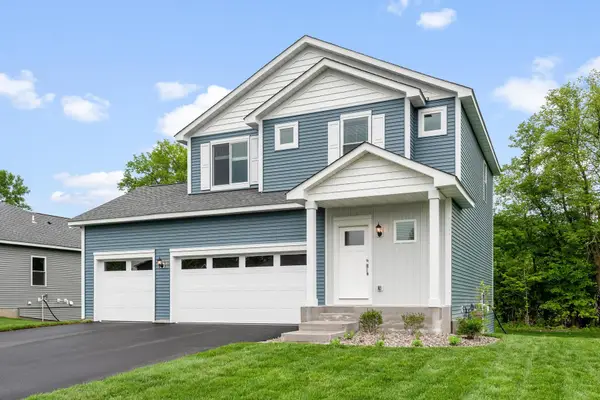 $434,900Active3 beds 3 baths1,623 sq. ft.
695 Aspen Lane, Montrose, MN 55363
MLS# 7161241Listed by: LGI REALTY-MINNESOTA, LLC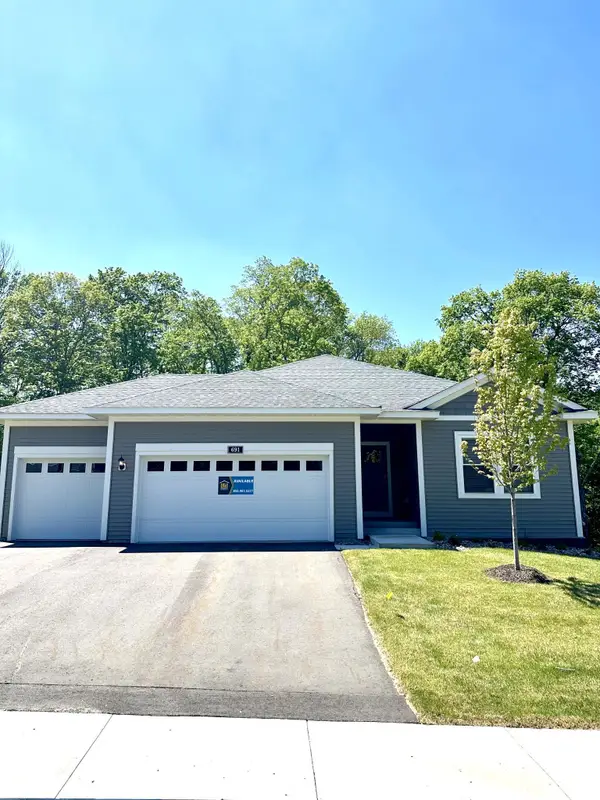 $444,900Active3 beds 2 baths1,647 sq. ft.
691 Aspen Lane, Montrose, MN 55363
MLS# 7161245Listed by: LGI REALTY-MINNESOTA, LLC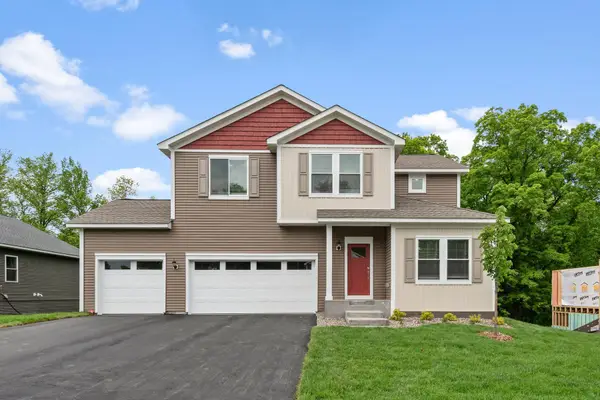 $474,900Active4 beds 3 baths2,317 sq. ft.
689 Aspen Lane, Montrose, MN 55363
MLS# 7161251Listed by: LGI REALTY-MINNESOTA, LLC


Protect your home and budget from life's surprises with an Assurant Home Warranty, backed by a partner that supports you through every step of homeownership. Explore Plans.
©2026 Century 21 Real Estate LLC. All rights reserved. CENTURY 21®, the CENTURY 21 Logo and C21® are service marks owned by Century 21 Real Estate LLC. Century 21 Real Estate LLC fully supports the principles of the Fair Housing Act and the Equal Opportunity Act. Each office is independently owned and operated. Listing information is deemed reliable but not guaranteed accurate.