
2103 Birch Lane, Montrose, MN 55363
Local realty services provided by:CENTURY 21 FM Realty
2103 Birch Lane,Montrose, MN 55363
$274,900
- 3 Beds
- 3 Baths
- 1,709 sq. ft.
- Townhouse
- Active
Upcoming open houses
- Sat, Sep 1210:00 am - 04:00 pm
- Sun, Sep 1310:00 am - 04:00 pm
- Mon, Sep 1410:00 am - 04:00 pm
- Tue, Sep 1510:00 am - 04:00 pm
- Wed, Sep 1610:00 am - 04:00 pm
- Thu, Sep 1710:00 am - 04:00 pm
- Fri, Sep 1810:00 am - 04:00 pm
- Sat, Sep 1910:00 am - 04:00 pm
- Sun, Sep 2010:00 am - 04:00 pm
- Mon, Sep 2110:00 am - 04:00 pm
- Tue, Sep 2210:00 am - 04:00 pm
- Wed, Sep 2310:00 am - 04:00 pm
- Thu, Sep 2410:00 am - 04:00 pm
- Fri, Sep 2510:00 am - 04:00 pm
- Sat, Sep 2610:00 am - 04:00 pm
- Sun, Sep 2710:00 am - 04:00 pm
- Mon, Sep 2810:00 am - 04:00 pm
- Tue, Sep 2910:00 am - 04:00 pm
- Wed, Sep 3010:00 am - 04:00 pm
- Thu, Oct 0110:00 am - 04:00 pm
- Fri, Oct 0210:00 am - 04:00 pm
- Sat, Oct 0310:00 am - 04:00 pm
- Sun, Oct 0410:00 am - 04:00 pm
- Mon, Oct 0510:00 am - 04:00 pm
- Tue, Oct 0610:00 am - 04:00 pm
- Wed, Oct 0710:00 am - 04:00 pm
- Thu, Oct 0810:00 am - 04:00 pm
- Fri, Oct 0910:00 am - 04:00 pm
- Sat, Oct 1010:00 am - 04:00 pm
- Sun, Oct 1110:00 am - 04:00 pm
Listed by: lisa a norton
Office: jpw realty
MLS#:7142296
Source:NSMLS
Price summary
- Price:$274,900
- Price per sq. ft.:$160.85
- Monthly HOA dues:$249
About this home
Completed new construction model home! Previously used as a model home, this property offers a wonderful combination of style, functionality, and thoughtful design. The spacious bedrooms provide plenty of room to relax, while the loft offers flexible additional living space- perfect for a home office, playroom, or cozy retreat. Enjoy the convenience of upstairs laundry, a private bathroom, and an abundance of windows that fill the home with natural light. Step outside to your private patio, perfect for enjoying your morning coffee or relaxing at the end of the day. With its upscale finishes, generous living spaces and thoughtful features throughout, this home is a fantastic opportunity to won a former model home with the all comforts of new construction.
Contact an agent
Home facts
- Year built:2025
- Subdivision & Development:The Preserve of Montrose
- Listing ID #:7142296
- Added:1 day(s) ago
- Updated:September 12, 2026 at 12:54 PM
Rooms and interior
- Bedrooms:3
- Total bathrooms:3
- Full bathrooms:1
- Half bathrooms:1
- Dining Description:Informal Dining Room, Kitchen/Dining Room
- Bathrooms Description:Main Floor 1/2 Bath, Upper Level Full Bath
- Kitchen Description:Dishwasher, Microwave, Range, Refrigerator, Stainless Steel Appliances
- Living area:1,709 sq. ft.
Heating and cooling
- Cooling:Central Air
- Heating:Fireplace(s), Forced Air
- Central air:Yes
Structure and exterior
- Roof:Age 8 Years or Less, Asphalt
- Year built:2025
- Building area:1,709 sq. ft.
- Lot area:0.04 Acres
- Lot Features:Irregular Lot, Sod Included in Price, Tree Coverage - Light
- Levels:2 Story
Utilities
- Water:City Water - Connected
- Sewer:City Sewer - Connected
Finances and disclosures
- Price:$274,900
- Price per sq. ft.:$160.85
- Tax amount:$854 (2026)
Features and amenities
- Appliances:Microwave, Range, Refrigerator, Stainless Steel Appliances
- Amenities:Air-To-Air Exchanger, Electric Water Heater
Parking
- Parking description:Attached Garage, Garage Door Opener, Tuckunder Garage
- Garage:Yes
- Garage spaces:2
New listings near 2103 Birch Lane
- New
 $349,900Active4 beds 3 baths2,328 sq. ft.
529 1st Street N, Montrose, MN 55363
MLS# 7142251Listed by: COLDWELL BANKER REALTY - New
 $115,000Active3 beds 3 baths1,616 sq. ft.
400 Center Avenue S #80, Montrose, MN 55363
MLS# 7141634Listed by: EXP REALTY - New
 $795,000Active40.22 Acres
TBD Cole Avenue, Montrose, MN 55363
MLS# 7139223Listed by: COLDWELL BANKER REALTY - SOUTHWEST REGIONAL - New
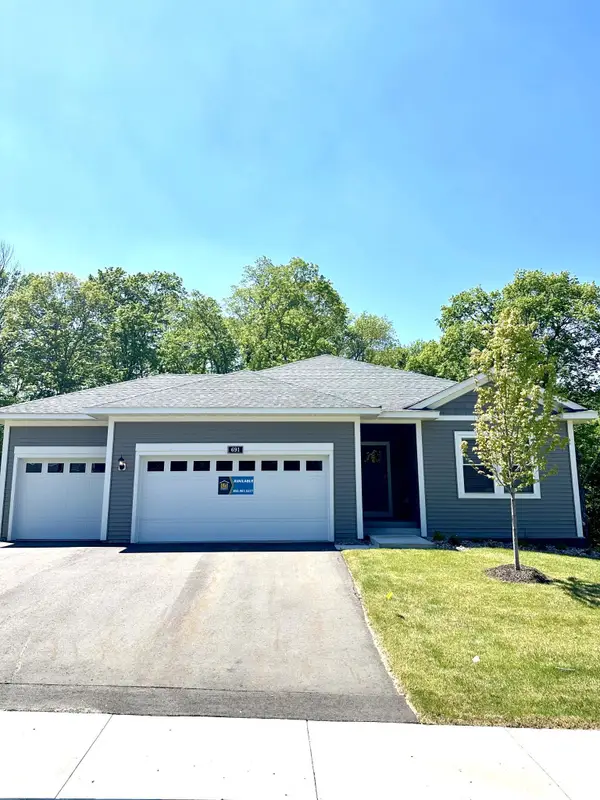 $444,900Active3 beds 2 baths1,647 sq. ft.
691 Aspen Lane, Montrose, MN 55363
MLS# 7139671Listed by: LGI REALTY-MINNESOTA, LLC - Open Sat, 11am to 4pmNew
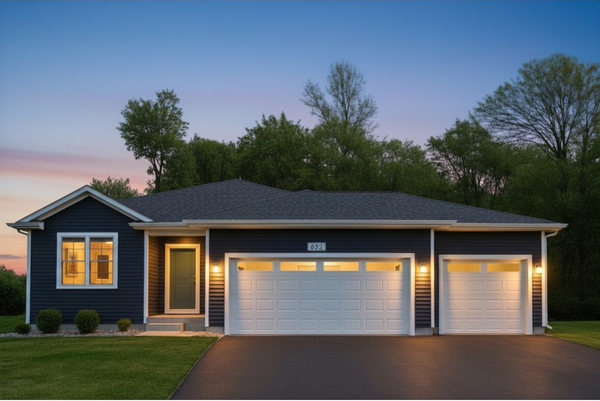 $436,900Active3 beds 2 baths1,647 sq. ft.
692 Aspen Lane, Montrose, MN 55363
MLS# 7139673Listed by: LGI REALTY-MINNESOTA, LLC - New
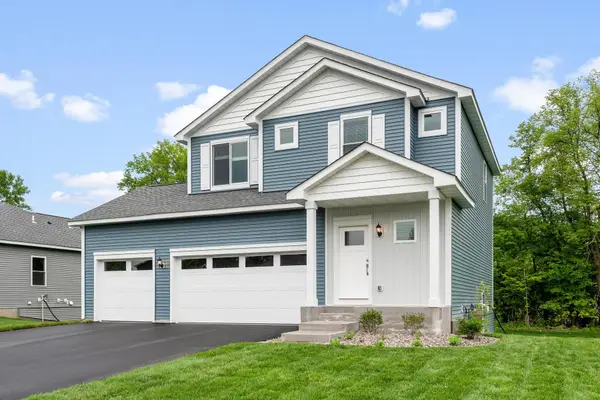 $434,900Active3 beds 3 baths1,623 sq. ft.
695 Aspen Lane, Montrose, MN 55363
MLS# 7139674Listed by: LGI REALTY-MINNESOTA, LLC - Open Sat, 11am to 4pmNew
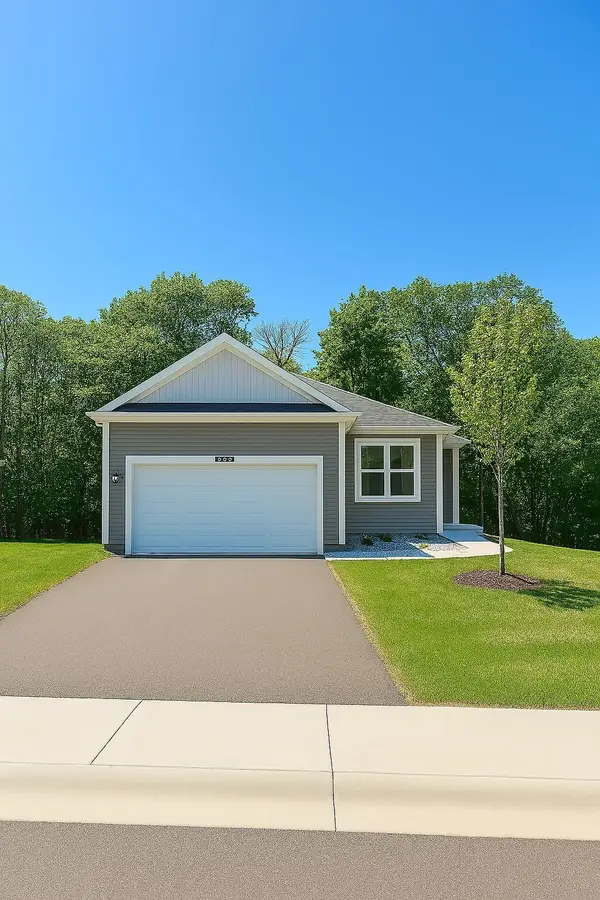 $379,900Active3 beds 2 baths1,157 sq. ft.
693 Aspen Lane, Montrose, MN 55363
MLS# 7139676Listed by: LGI REALTY-MINNESOTA, LLC 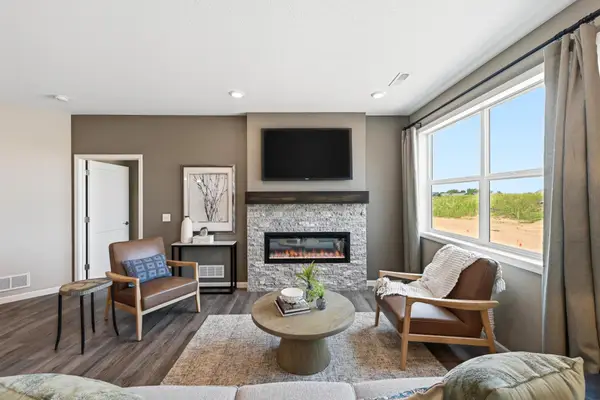 $339,900Pending3 beds 2 baths1,678 sq. ft.
1200 Cedar Lane, Montrose, MN 55363
MLS# 7138036Listed by: JPW REALTY- Open Sat, 12 to 1:30pmNew
 $400,000Active4 beds 3 baths2,495 sq. ft.
921 Aspen Lane, Montrose, MN 55363
MLS# 7126054Listed by: COLDWELL BANKER REALTY


Protect your home and budget from life's surprises with an Assurant Home Warranty, backed by a partner that supports you through every step of homeownership. Explore Plans.
©2026 Century 21 Real Estate LLC. All rights reserved. CENTURY 21®, the CENTURY 21 Logo and C21® are service marks owned by Century 21 Real Estate LLC. Century 21 Real Estate LLC fully supports the principles of the Fair Housing Act and the Equal Opportunity Act. Each office is independently owned and operated. Listing information is deemed reliable but not guaranteed accurate.