
226 Quail Drive, Montrose, MN 55363
Local realty services provided by:CENTURY 21 FM Realty
226 Quail Drive,Montrose, MN 55363
$385,000
- 4 Beds
- 2 Baths
- 1,730 sq. ft.
- Single family
- Active
Listed by: kristen wuollet
Office: edina realty, inc.
MLS#:7055601
Source:ND_FMAAR
Price summary
- Price:$385,000
- Price per sq. ft.:$222.54
About this home
Welcome to this beautifully updated and meticulously maintained four-bedroom, two-bathroom split-entry home situated on a spacious lot in a desirable Montrose location. Offering a three-car attached garage, numerous recent improvements, and a move-in-ready condition, this home has been exceptionally cared for and is available only due to relocation. The large lot, private fenced backyard, and convenient proximity to parks, shopping, entertainment, healthcare facilities, and the Twin Cities metro area make this a fantastic opportunity. A spacious entryway welcomes you into the home and features new flooring installed in 2026. The main level showcases a bright and inviting layout with engineered hardwood flooring throughout the living room, dining area, and hallway. The beautifully updated kitchen offers abundant cabinet space, enameled cabinetry, tile backsplash, under-cabinet lighting, updated appliances, a dedicated coffee bar area, and updated light fixtures. Informal dining provides direct access to the deck overlooking the private fenced backyard. The spacious living room offers a comfortable gathering space with abundant natural light. Two updated bedrooms are located on the main level and feature newer carpet, updated lighting, shelving, and walk-in closets. The primary bedroom includes a large walk-in closet and convenient walk-through access to the updated full bathroom. New lighting has been installed throughout the home, contributing to the home's updated and cohesive feel. The finished lower level provides additional living and entertaining space with a large family room featuring newer windows and new carpet. Two additional bedrooms offer flexibility for guests, office space, or hobbies. The oversized full bathroom includes a jetted tub, while additional storage is available beneath the staircase.
The attached three-car garage provides excellent storage and workspace opportunities, including a dedicated workbench area. An additional parking area alongside the garage offers space for a camper, trailer, or extra vehicles. Recent updates completed in 2026 include a new central air conditioning compressor, insulated and sheetrocked garage, seal-coated driveway, professionally cleaned carpet, new washer and dryer, and new entry flooring. Additional improvements include a new sump pump installed in 2022, furnace replaced in 2024, water heater replaced in 2024, and water softener replaced in 2025. Beautifully maintained inside and out, this property offers the perfect combination of updated living spaces, functional amenities, and a generous lot size. Conveniently located close to parks, schools, retail, restaurants, entertainment, healthcare facilities, and major commuting routes, with easy access to the Twin Cities metropolitan area. A one-year home warranty is included for added peace of mind....
Contact an agent
Home facts
- Year built:2002
- Subdivision & Development:Pheasant Hills 3rd Add
- Listing ID #:7055601
- Added:41 day(s) ago
- Updated:September 05, 2026 at 03:55 PM
Rooms and interior
- Bedrooms:4
- Total bathrooms:2
- Full bathrooms:2
- Rooms Total:8
- Living area:1,730 sq. ft.
Heating and cooling
- Cooling:Central Air
- Heating:Electric, Forced Air, Natural Gas
- Central air:Yes
Structure and exterior
- Year built:2002
- Building area:1,730 sq. ft.
- Lot area:0.34 Acres
- Construction Materials:Vinyl
Utilities
- Water:City Water/Connected
- Sewer:City Sewer/Connected
Finances and disclosures
- Price:$385,000
- Price per sq. ft.:$222.54
- Tax amount:$3,632
Features and amenities
- Amenities:Tile Floors
Parking
- Garage spaces:3
New listings near 226 Quail Drive
- Coming Soon
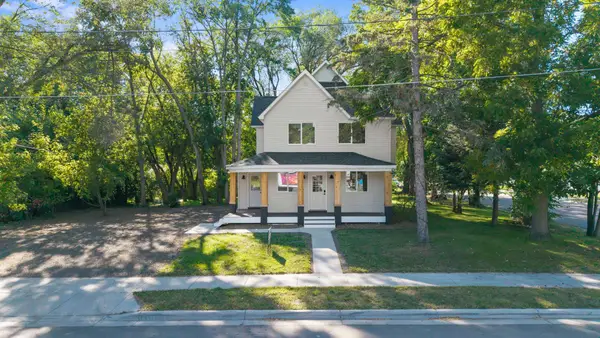 $325,000Coming Soon4 beds 2 baths1,920 sq. ft.
301 Center Avenue S, Montrose, MN 55363
MLS# 7136777Listed by: KELLER WILLIAMS INTEGRITY NW - New
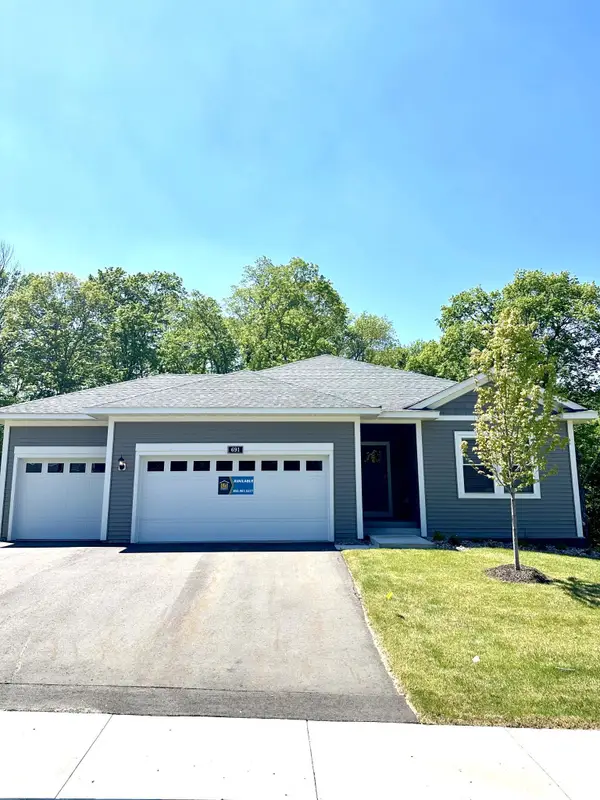 $444,900Active3 beds 2 baths1,647 sq. ft.
691 Aspen Lane, Montrose, MN 55363
MLS# 7139671Listed by: LGI REALTY-MINNESOTA, LLC - Open Sat, 11am to 4pmNew
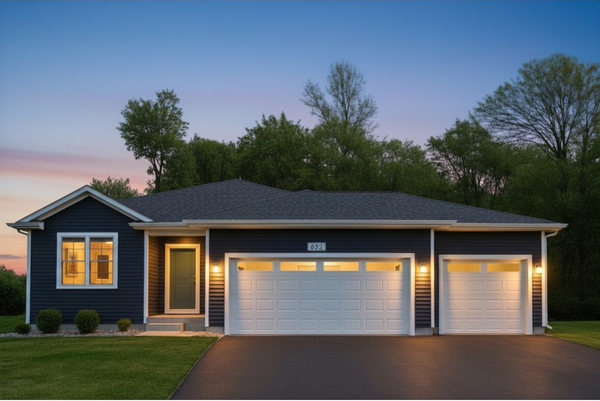 $436,900Active3 beds 2 baths1,647 sq. ft.
692 Aspen Lane, Montrose, MN 55363
MLS# 7139673Listed by: LGI REALTY-MINNESOTA, LLC - New
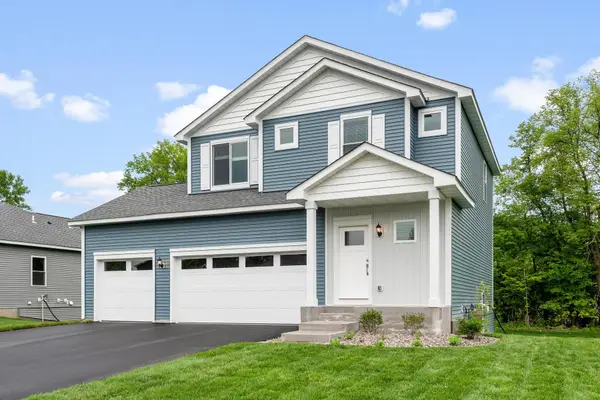 $434,900Active3 beds 3 baths1,623 sq. ft.
695 Aspen Lane, Montrose, MN 55363
MLS# 7139674Listed by: LGI REALTY-MINNESOTA, LLC - Open Sat, 11am to 4pmNew
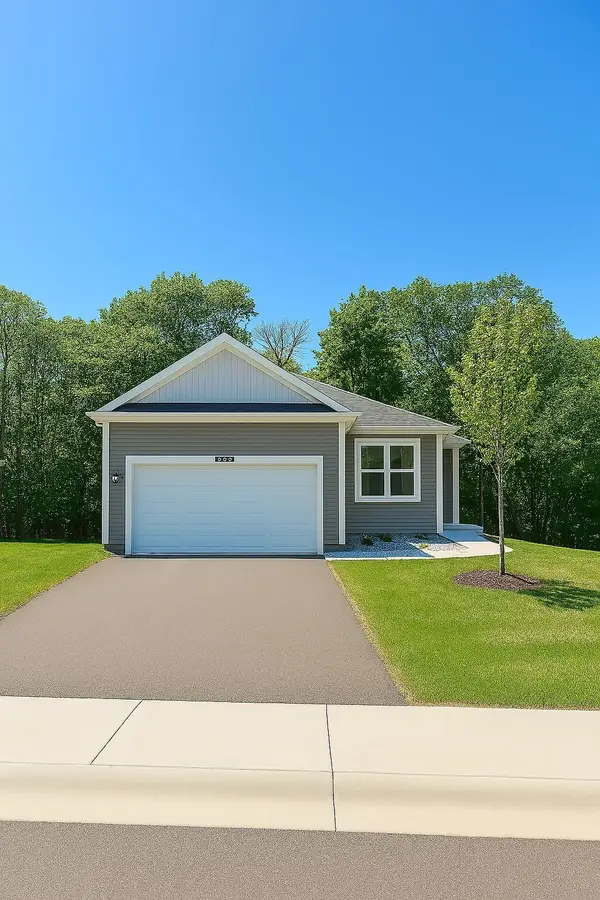 $379,900Active3 beds 2 baths1,157 sq. ft.
693 Aspen Lane, Montrose, MN 55363
MLS# 7139676Listed by: LGI REALTY-MINNESOTA, LLC 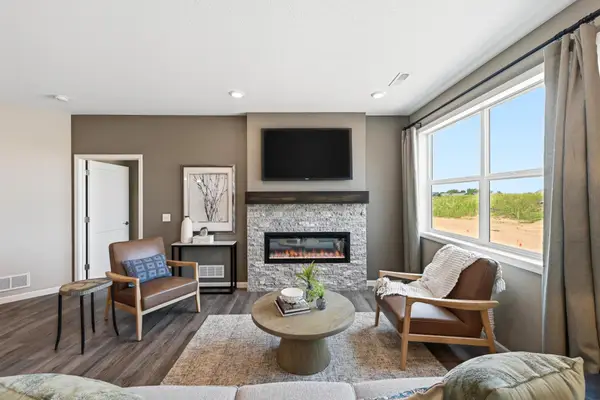 $339,900Pending3 beds 2 baths1,678 sq. ft.
1200 Cedar Lane, Montrose, MN 55363
MLS# 7138036Listed by: JPW REALTY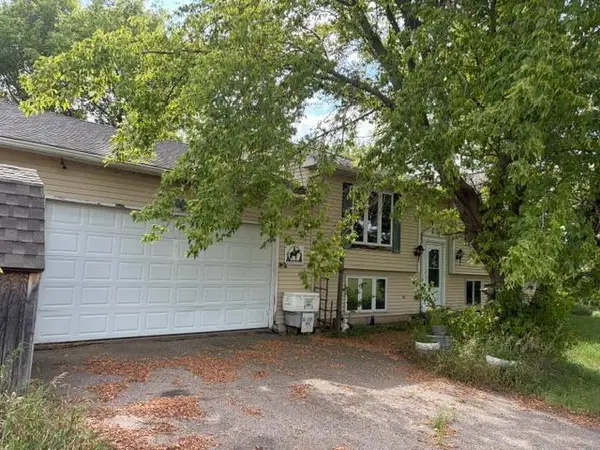 $300,000Pending4 beds 3 baths2,114 sq. ft.
10678 Clementa Avenue Sw, Montrose, MN 55363
MLS# 7133105Listed by: KELLER WILLIAMS CLASSIC RLTY NW- Open Sat, 11am to 4pm
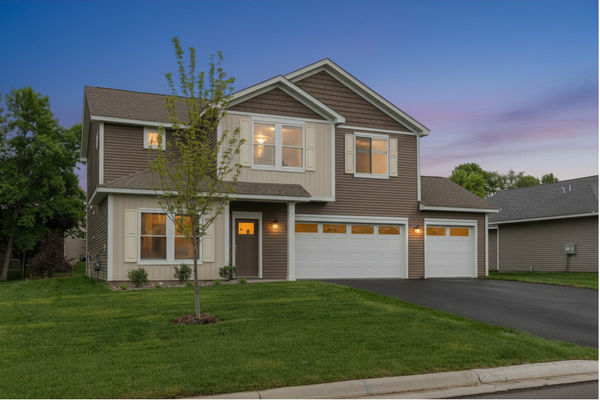 $436,900Active4 beds 3 baths2,317 sq. ft.
684 Aspen Lane, Montrose, MN 55363
MLS# 7131084Listed by: LGI REALTY-MINNESOTA, LLC 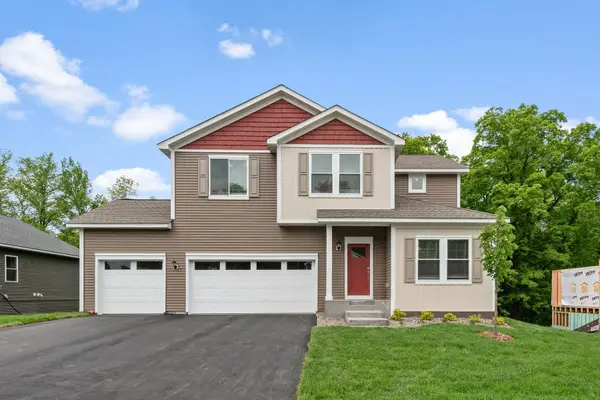 $481,900Active4 beds 3 baths2,317 sq. ft.
689 Aspen Lane, Montrose, MN 55363
MLS# 7131086Listed by: LGI REALTY-MINNESOTA, LLC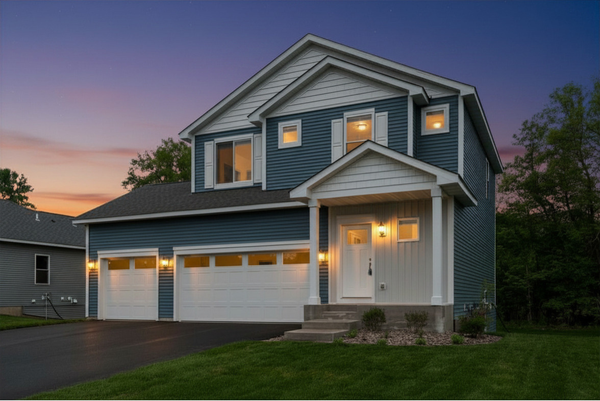 $426,900Active3 beds 3 baths1,623 sq. ft.
685 Aspen Lane, Montrose, MN 55363
MLS# 7131089Listed by: LGI REALTY-MINNESOTA, LLC


Protect your home and budget from life's surprises with an Assurant Home Warranty, backed by a partner that supports you through every step of homeownership. Explore Plans.
©2026 Century 21 Real Estate LLC. All rights reserved. CENTURY 21®, the CENTURY 21 Logo and C21® are service marks owned by Century 21 Real Estate LLC. Century 21 Real Estate LLC fully supports the principles of the Fair Housing Act and the Equal Opportunity Act. Each office is independently owned and operated. Listing information is deemed reliable but not guaranteed accurate.