
529 1st Street N, Montrose, MN 55363
Local realty services provided by:CENTURY 21 First Realty, Inc.
529 1st Street N,Montrose, MN 55363
$349,900
- 4 Beds
- 3 Baths
- 2,328 sq. ft.
- Single family
- Active
Listed by: daniel w ward, brad l wellenstein
Office: coldwell banker realty
MLS#:7142251
Source:NSMLS
Price summary
- Price:$349,900
- Price per sq. ft.:$138.41
About this home
4 Bedroom, 3 Bath Walkout Split with over-sized 3-car attached garage that backs to pond and wildlife area and large elevated deck. Kitchen has Stainless Steel Appliances, Granite Counters and Informal Dining Area. Main floor is vaulted.....Master with Full Bath. Lower level walks out to Patio and Flat, private usable rear yard. Good square footage with all large rooms. Updated HVAC. Air-Air exchanger. Easy and Convenient location.
Contact an agent
Home facts
- Year built:2002
- Subdivision & Development:Park View
- Listing ID #:7142251
- Added:1 day(s) ago
- Updated:September 12, 2026 at 12:54 PM
Rooms and interior
- Bedrooms:4
- Total bathrooms:3
- Full bathrooms:2
- Dining Description:Breakfast Area, Eat In Kitchen, Informal Dining Room, Living/Dining Room
- Bathrooms Description:3/4 Basement, Main Floor Full Bath
- Kitchen Description:Dishwasher, Microwave, Range, Refrigerator, Stainless Steel Appliances
- Basement:Yes
- Basement Description:Block, Daylight / Lookout Windows, Egress Window(s), Finished, Full, Storage Space, Walkout
- Living area:2,328 sq. ft.
Heating and cooling
- Heating:Forced Air
Structure and exterior
- Roof:Age Over 8 Years, Asphalt
- Year built:2002
- Building area:2,328 sq. ft.
- Lot area:0.27 Acres
- Lot Features:Level, Tree Coverage - Light, Underground Utilities, Walkout
- Construction Materials:Block
- Levels:Bi/Split Level
Utilities
- Water:City Water - Connected
- Sewer:City Sewer - Connected
Finances and disclosures
- Price:$349,900
- Price per sq. ft.:$138.41
- Tax amount:$3,584 (2025)
Features and amenities
- Appliances:Microwave, Range, Refrigerator, Stainless Steel Appliances, Washer, Water Softener Owned
- Laundry features:Dryer, Washer
- Amenities:Air-To-Air Exchanger, Gas Water Heater, Humidifier, Water Softener Owned
Parking
- Parking description:Asphalt, Attached Garage, Garage Door Opener
- Garage:Yes
- Garage spaces:3
New listings near 529 1st Street N
- Open Sat, 10am to 4pmNew
 $274,900Active3 beds 3 baths1,709 sq. ft.
2103 Birch Lane, Montrose, MN 55363
MLS# 7142296Listed by: JPW REALTY - New
 $115,000Active3 beds 3 baths1,616 sq. ft.
400 Center Avenue S #80, Montrose, MN 55363
MLS# 7141634Listed by: EXP REALTY - New
 $795,000Active40.22 Acres
TBD Cole Avenue, Montrose, MN 55363
MLS# 7139223Listed by: COLDWELL BANKER REALTY - SOUTHWEST REGIONAL - New
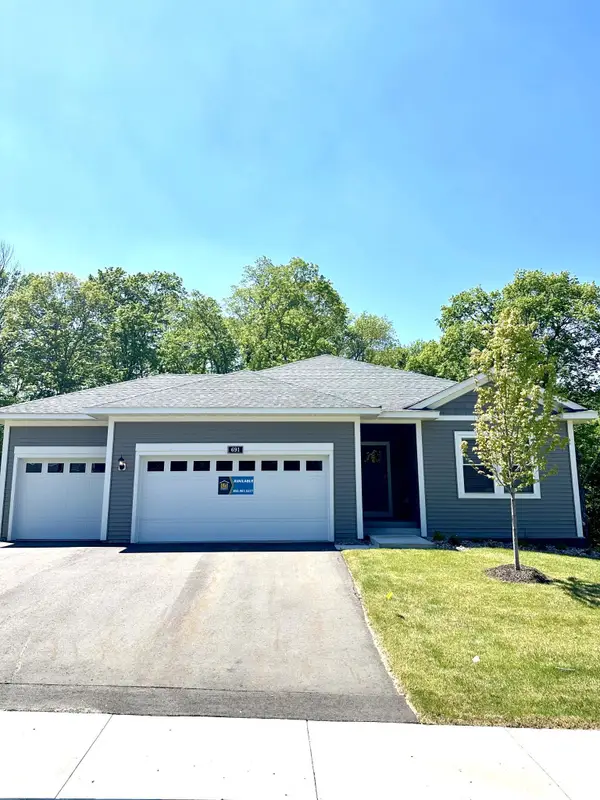 $444,900Active3 beds 2 baths1,647 sq. ft.
691 Aspen Lane, Montrose, MN 55363
MLS# 7139671Listed by: LGI REALTY-MINNESOTA, LLC - Open Sat, 11am to 4pmNew
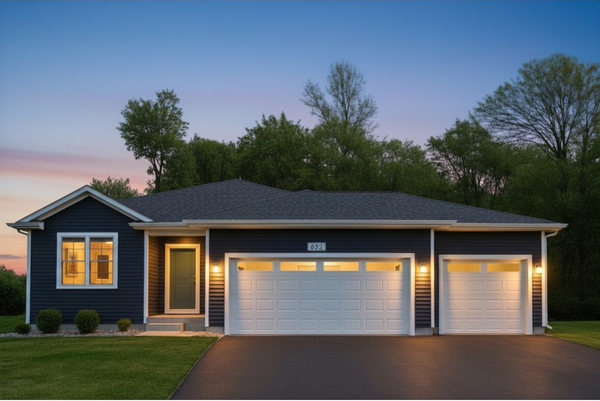 $436,900Active3 beds 2 baths1,647 sq. ft.
692 Aspen Lane, Montrose, MN 55363
MLS# 7139673Listed by: LGI REALTY-MINNESOTA, LLC - New
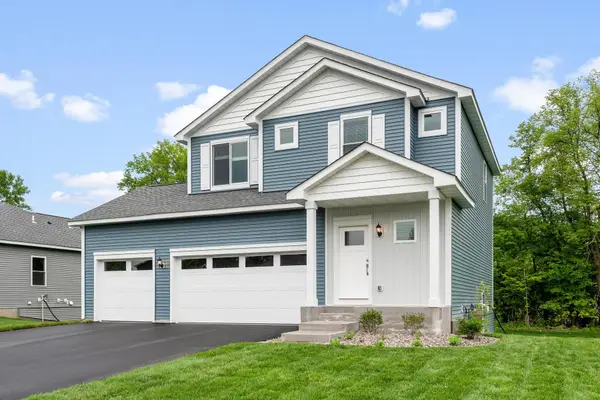 $434,900Active3 beds 3 baths1,623 sq. ft.
695 Aspen Lane, Montrose, MN 55363
MLS# 7139674Listed by: LGI REALTY-MINNESOTA, LLC - Open Sat, 11am to 4pmNew
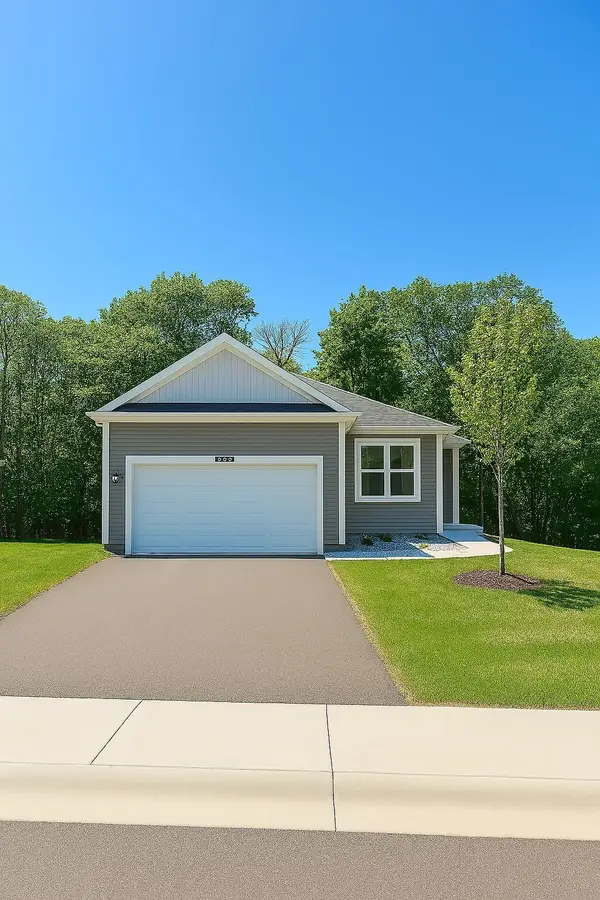 $379,900Active3 beds 2 baths1,157 sq. ft.
693 Aspen Lane, Montrose, MN 55363
MLS# 7139676Listed by: LGI REALTY-MINNESOTA, LLC 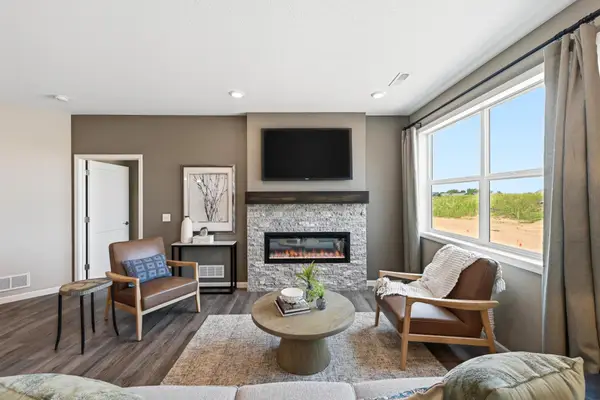 $339,900Pending3 beds 2 baths1,678 sq. ft.
1200 Cedar Lane, Montrose, MN 55363
MLS# 7138036Listed by: JPW REALTY- Open Sat, 12 to 1:30pmNew
 $400,000Active4 beds 3 baths2,495 sq. ft.
921 Aspen Lane, Montrose, MN 55363
MLS# 7126054Listed by: COLDWELL BANKER REALTY


Protect your home and budget from life's surprises with an Assurant Home Warranty, backed by a partner that supports you through every step of homeownership. Explore Plans.
©2026 Century 21 Real Estate LLC. All rights reserved. CENTURY 21®, the CENTURY 21 Logo and C21® are service marks owned by Century 21 Real Estate LLC. Century 21 Real Estate LLC fully supports the principles of the Fair Housing Act and the Equal Opportunity Act. Each office is independently owned and operated. Listing information is deemed reliable but not guaranteed accurate.