
620 Nelson Boulevard, Montrose, MN 55363
Local realty services provided by:CENTURY 21 Brainerd Realty, Inc.
620 Nelson Boulevard,Montrose, MN 55363
$249,900
- 4 Beds
- 2 Baths
- 1,810 sq. ft.
- Single family
- Active
Listed by: michael l severin, ladawn jeanette severin
Office: re/max results
MLS#:7114585
Source:NSMLS
Price summary
- Price:$249,900
- Price per sq. ft.:$121.9
About this home
Not your cookie-cutter split level! Fun color palette throughout this smart floor plan, with bedrooms and living areas on both levels. This home is conveniently located on newly-refinished hwy 12 (new road, new sidewalks, new city septic), yet set back from the road and tucked behind a gorgeous shade maple on this 1/3-acre lot. The back yard is a peaceful oasis, bordered by the abundant, green horizon of farm fields and dotted with trees like pine and apple. Appreciate the large garage with storage loft and tall garage doors – perfect for a utility van or pickup truck. Recent investments include: New screens for the windows and a NEW ROOF in 2023. Come appreciate small-town living. You’ll have most everything you need here in Montrose, yet you’re less than 15 minutes from Buffalo to the north, 30 minutes from Waconia to the south, or 30 minutes from Wayzata or Ridgedale Mall to the east. Welcome to country living within reach of the city, and affordable living near the recreational lakes of the west metro!...
Contact an agent
Home facts
- Year built:1977
- Listing ID #:7114585
- Added:51 day(s) ago
- Updated:September 12, 2026 at 12:43 PM
Rooms and interior
- Bedrooms:4
- Total bathrooms:2
- Full bathrooms:1
- Half bathrooms:1
- Dining Description:Kitchen/Dining Room
- Bathrooms Description:1/2 Basement, Upper Level Full Bath
- Kitchen Description:Dishwasher, Exhaust Fan, Range, Refrigerator
- Basement:Yes
- Basement Description:Block, Egress Window(s), Finished, Full, Storage Space
- Living area:1,810 sq. ft.
Heating and cooling
- Cooling:Central Air
- Heating:Forced Air
- Central air:Yes
Structure and exterior
- Roof:Age 8 Years or Less, Pitched
- Year built:1977
- Building area:1,810 sq. ft.
- Lot area:0.32 Acres
- Lot Features:Tree Coverage - Medium
- Construction Materials:Block
- Levels:Bi/Split Level
Utilities
- Water:City Water - Connected
- Sewer:City Sewer - Connected
Finances and disclosures
- Price:$249,900
- Price per sq. ft.:$121.9
- Tax amount:$3,042 (2026)
Features and amenities
- Appliances:Exhaust Fan, Range, Refrigerator, Washer
- Laundry features:Dryer, Washer
- Amenities:Gas Water Heater
Parking
- Parking description:Asphalt, Garage Door Opener
- Garage:Yes
- Garage spaces:2
New listings near 620 Nelson Boulevard
- New
 $349,900Active4 beds 3 baths2,328 sq. ft.
529 1st Street N, Montrose, MN 55363
MLS# 7142251Listed by: COLDWELL BANKER REALTY - Open Sat, 10am to 4pmNew
 $274,900Active3 beds 3 baths1,709 sq. ft.
2103 Birch Lane, Montrose, MN 55363
MLS# 7142296Listed by: JPW REALTY - New
 $115,000Active3 beds 3 baths1,616 sq. ft.
400 Center Avenue S #80, Montrose, MN 55363
MLS# 7141634Listed by: EXP REALTY - New
 $795,000Active40.22 Acres
TBD Cole Avenue, Montrose, MN 55363
MLS# 7139223Listed by: COLDWELL BANKER REALTY - SOUTHWEST REGIONAL - New
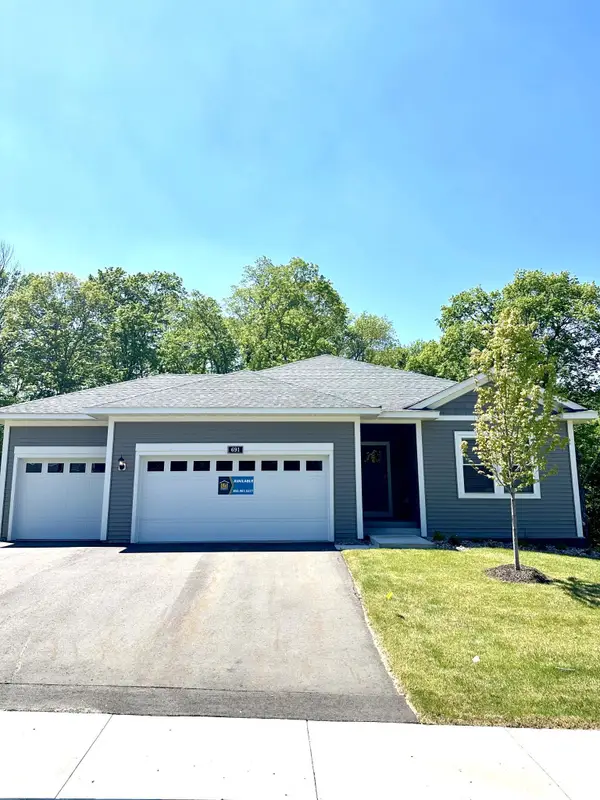 $444,900Active3 beds 2 baths1,647 sq. ft.
691 Aspen Lane, Montrose, MN 55363
MLS# 7139671Listed by: LGI REALTY-MINNESOTA, LLC - Open Sat, 11am to 4pmNew
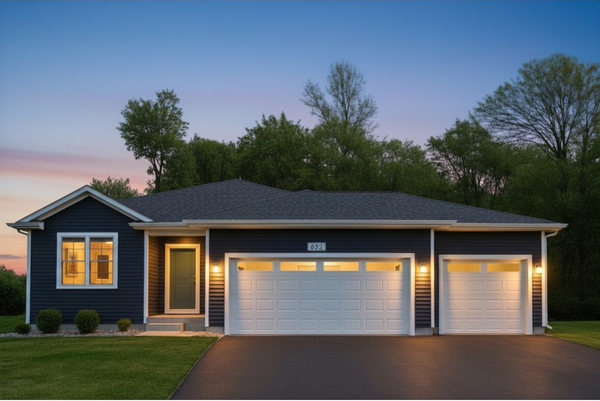 $436,900Active3 beds 2 baths1,647 sq. ft.
692 Aspen Lane, Montrose, MN 55363
MLS# 7139673Listed by: LGI REALTY-MINNESOTA, LLC - New
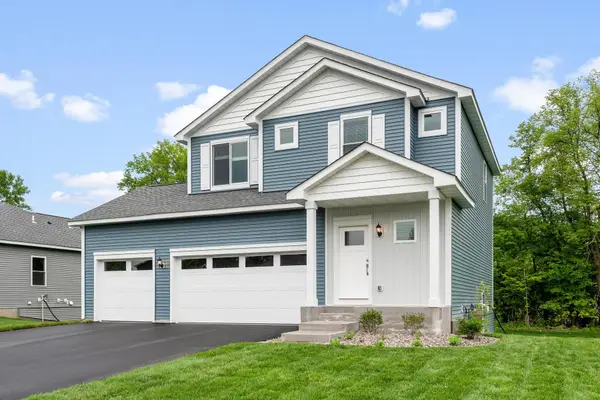 $434,900Active3 beds 3 baths1,623 sq. ft.
695 Aspen Lane, Montrose, MN 55363
MLS# 7139674Listed by: LGI REALTY-MINNESOTA, LLC - Open Sat, 11am to 4pmNew
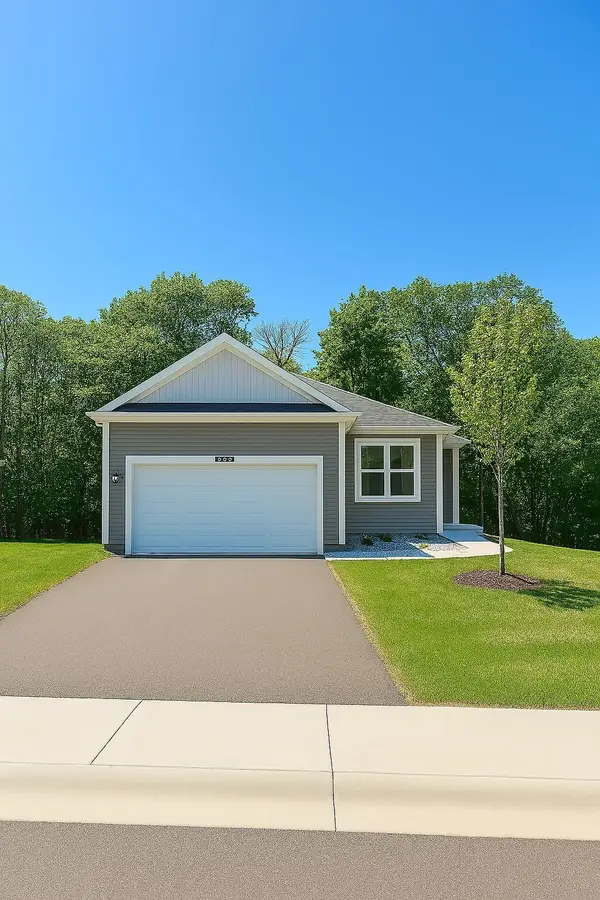 $379,900Active3 beds 2 baths1,157 sq. ft.
693 Aspen Lane, Montrose, MN 55363
MLS# 7139676Listed by: LGI REALTY-MINNESOTA, LLC 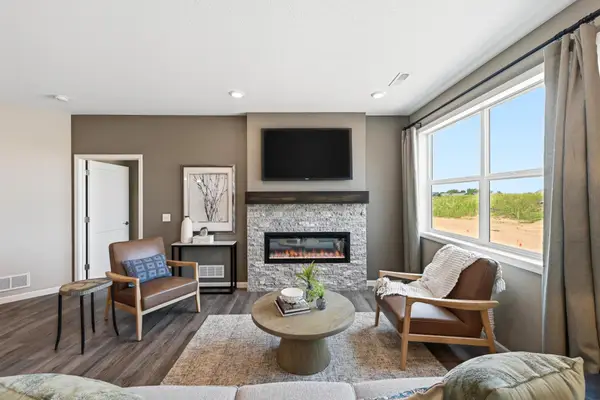 $339,900Pending3 beds 2 baths1,678 sq. ft.
1200 Cedar Lane, Montrose, MN 55363
MLS# 7138036Listed by: JPW REALTY- Open Sat, 12 to 1:30pmNew
 $400,000Active4 beds 3 baths2,495 sq. ft.
921 Aspen Lane, Montrose, MN 55363
MLS# 7126054Listed by: COLDWELL BANKER REALTY


Protect your home and budget from life's surprises with an Assurant Home Warranty, backed by a partner that supports you through every step of homeownership. Explore Plans.
©2026 Century 21 Real Estate LLC. All rights reserved. CENTURY 21®, the CENTURY 21 Logo and C21® are service marks owned by Century 21 Real Estate LLC. Century 21 Real Estate LLC fully supports the principles of the Fair Housing Act and the Equal Opportunity Act. Each office is independently owned and operated. Listing information is deemed reliable but not guaranteed accurate.