
692 Aspen Lane, Montrose, MN 55363
Local realty services provided by:CENTURY 21 FM Realty
692 Aspen Lane,Montrose, MN 55363
$436,900
- 3 Beds
- 2 Baths
- 3,207 sq. ft.
- Single family
- Active
Listed by: matthew stepanek, jonathan welch
Office: lgi realty-minnesota, llc.
MLS#:6749720
Source:ND_FMAAR
Price summary
- Price:$436,900
- Price per sq. ft.:$136.23
About this home
Ask how you can receive up to 6% in seller concessions! Welcome to the sought-after Harris floorplan, offering effortless one-level living with a bright, open-concept design perfect for today’s lifestyle. The spacious main level features a cozy fireplace that anchors the living area, creating a warm and inviting space for relaxing or entertaining. Enjoy serene views on a beautiful wooded lot that provides privacy and natural beauty year-round. The home also boasts a massive unfinished basement—ready for your future expansion, storage, or custom vision. A perfect blend of comfort, style, and opportunity!
Contact an agent
Home facts
- Year built:2025
- Subdivision & Development:Northridge
- Listing ID #:6749720
- Added:428 day(s) ago
- Updated:September 05, 2026 at 03:54 PM
Rooms and interior
- Bedrooms:3
- Total bathrooms:2
- Full bathrooms:2
- Rooms Total:10
- Living area:3,207 sq. ft.
Heating and cooling
- Cooling:Central Air
- Heating:Forced Air
- Central air:Yes
Structure and exterior
- Year built:2025
- Building area:3,207 sq. ft.
- Lot area:0.26 Acres
Utilities
- Water:City Water/Connected
- Sewer:City Sewer/Connected
Finances and disclosures
- Price:$436,900
- Price per sq. ft.:$136.23
Parking
- Garage spaces:3
New listings near 692 Aspen Lane
- Coming Soon
 $325,000Coming Soon4 beds 2 baths1,920 sq. ft.
301 Center Avenue S, Montrose, MN 55363
MLS# 7136777Listed by: KELLER WILLIAMS INTEGRITY NW - New
 $444,900Active3 beds 2 baths1,647 sq. ft.
691 Aspen Lane, Montrose, MN 55363
MLS# 7139671Listed by: LGI REALTY-MINNESOTA, LLC - New
 $436,900Active3 beds 2 baths1,647 sq. ft.
692 Aspen Lane, Montrose, MN 55363
MLS# 7139673Listed by: LGI REALTY-MINNESOTA, LLC - New
 $434,900Active3 beds 3 baths1,623 sq. ft.
695 Aspen Lane, Montrose, MN 55363
MLS# 7139674Listed by: LGI REALTY-MINNESOTA, LLC - New
 $379,900Active3 beds 2 baths1,157 sq. ft.
693 Aspen Lane, Montrose, MN 55363
MLS# 7139676Listed by: LGI REALTY-MINNESOTA, LLC - New
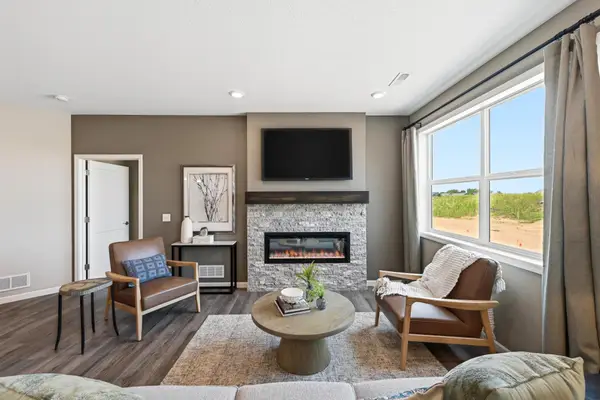 $339,900Active3 beds 2 baths1,678 sq. ft.
1200 Cedar Lane, Montrose, MN 55363
MLS# 7138036Listed by: JPW REALTY 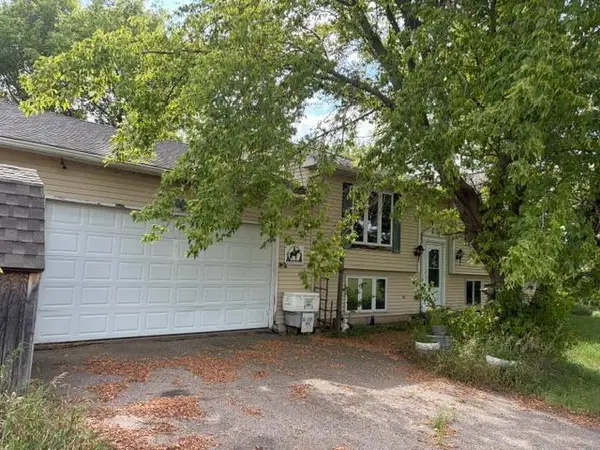 $300,000Pending4 beds 3 baths2,114 sq. ft.
10678 Clementa Avenue Sw, Montrose, MN 55363
MLS# 7133105Listed by: KELLER WILLIAMS CLASSIC RLTY NW $436,900Active4 beds 3 baths2,317 sq. ft.
684 Aspen Lane, Montrose, MN 55363
MLS# 7131084Listed by: LGI REALTY-MINNESOTA, LLC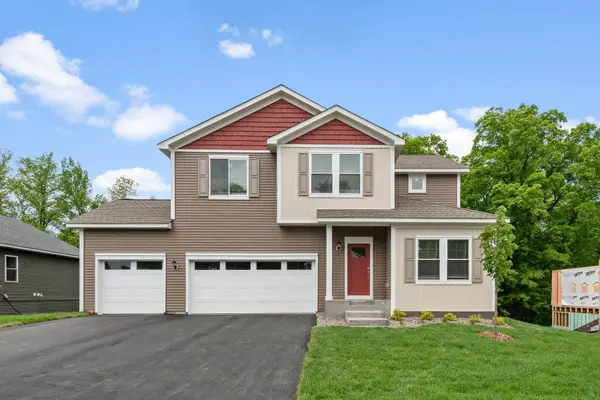 $481,900Active4 beds 3 baths2,317 sq. ft.
689 Aspen Lane, Montrose, MN 55363
MLS# 7131086Listed by: LGI REALTY-MINNESOTA, LLC $426,900Active3 beds 3 baths1,623 sq. ft.
685 Aspen Lane, Montrose, MN 55363
MLS# 7131089Listed by: LGI REALTY-MINNESOTA, LLC


Protect your home and budget from life's surprises with an Assurant Home Warranty, backed by a partner that supports you through every step of homeownership. Explore Plans.
©2026 Century 21 Real Estate LLC. All rights reserved. CENTURY 21®, the CENTURY 21 Logo and C21® are service marks owned by Century 21 Real Estate LLC. Century 21 Real Estate LLC fully supports the principles of the Fair Housing Act and the Equal Opportunity Act. Each office is independently owned and operated. Listing information is deemed reliable but not guaranteed accurate.