
1006 11th Street S, Moorhead, MN 56560
Local realty services provided by:CENTURY 21 First Realty, Inc.
1006 11th Street S,Moorhead, MN 56560
$230,000
- 3 Beds
- 2 Baths
- 1,116 sq. ft.
- Single family
- Active
Listed by: mike gillund, melissa gillund
Office: beyond realty
MLS#:7167871
Source:NSMLS
Price summary
- Price:$230,000
- Price per sq. ft.:$125.27
About this home
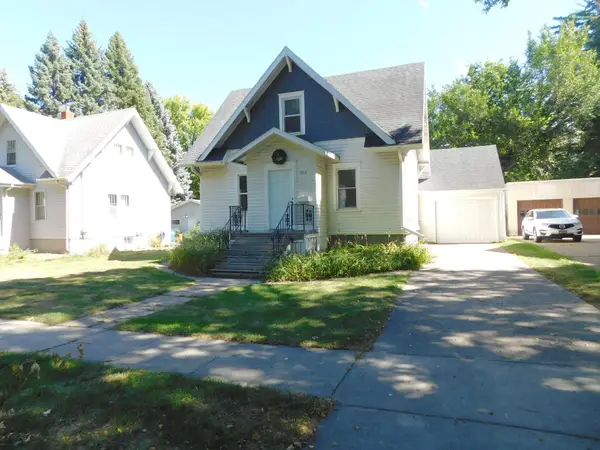
Cute, clean and well-maintained 3 bedroom home with modern updates and original charm. Light and bright living room with hardwood floors and remodeled kitchen with dining nook. Two bedrooms and a full bath on the main plus 3rd bedroom option in finished upper level with storage, half bathroom and flex space. Semi-finished basement with epoxy floor, storage and room for recreation/exercise/play. Homeowner updates: drain tile, windows, shingles, mechanicals and more. Gas forced air and central air. Enjoy the established location near MSUM on beautiful treed lot with patio, garage and no specials!
Contact an agent
Home facts
- Year built:1939
- Subdivision & Development:Sharps 1st Addition
- Listing ID #:7167871
- Added:3 day(s) ago
- Updated:November 07, 2026 at 01:41 PM
Rooms and interior
- Bedrooms:3
- Total bathrooms:2
- Full bathrooms:1
- Half bathrooms:1
- Dining Description:Breakfast Area, Breakfast Bar, Eat In Kitchen, Informal Dining Room, Kitchen/Dining Room
- Bathrooms Description:Main Floor Full Bath
- Kitchen Description:Dishwasher, Range, Refrigerator
- Basement:Yes
- Basement Description:Block, Drain Tiled, Full, Storage Space, Sump Pump, Unfinished
- Living area:1,116 sq. ft.
Heating and cooling
- Cooling:Central Air, Ductless Mini-Split
- Heating:Baseboard, Forced Air
- Central air:Yes
Structure and exterior
- Roof:Asphalt
- Year built:1939
- Building area:1,116 sq. ft.
- Lot area:7500 Acres
- Levels:2 Story
Utilities
- Water:City Water - Connected
- Sewer:City Sewer - Connected
Finances and disclosures
- Price:$230,000
- Price per sq. ft.:$125.27
- Tax amount:$2,216 (2026)
Features and amenities
- Appliances:Range, Refrigerator, Washer, Water Softener Owned
- Laundry features:Dryer, Washer
- Amenities:Electric Water Heater, Water Softener Owned
Parking
- Parking description:Detached Garage
- Garage:Yes
- Garage spaces:1
New listings near 1006 11th Street S
- New
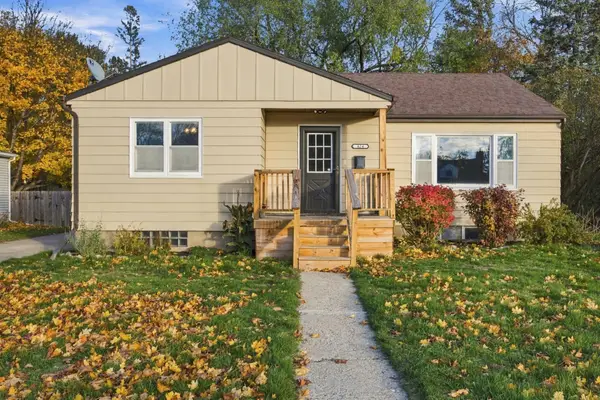 $257,500Active3 beds 2 baths2,374 sq. ft.
424 15th Street S, Moorhead, MN 56560
MLS# 7169422Listed by: BETTER HOMES AND GARDENS REAL ESTATE PARK COMPANY - New
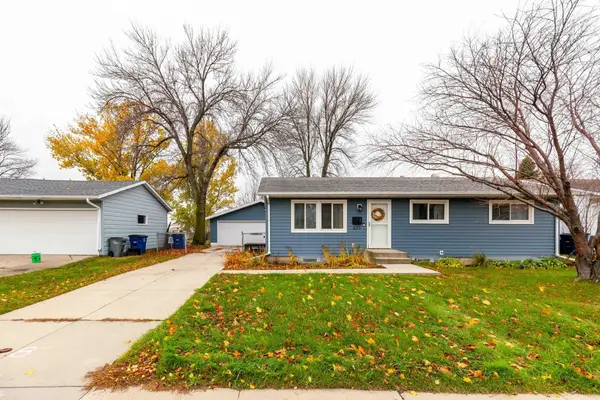 $256,000Active5 beds 2 baths1,820 sq. ft.
635 Appletree Lane, Moorhead, MN 56560
MLS# 7168399Listed by: RE/MAX LEGACY REALTY - New
 $274,900Active4 beds 2 baths1,966 sq. ft.
1017 17th Street N, Moorhead, MN 56560
MLS# 7169515Listed by: ARCHER REAL ESTATE SERVICES - New
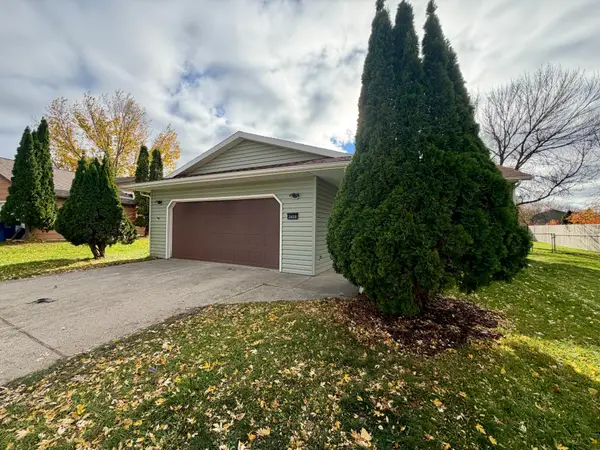 $299,900Active4 beds 2 baths1,900 sq. ft.
2653 29th Avenue S, Moorhead, MN 56560
MLS# 7165084Listed by: KVAMME REAL ESTATE - New
 $224,900Active4 beds 2 baths2,080 sq. ft.
1239 19th Street N, Moorhead, MN 56560
MLS# 7168816Listed by: KW INSPIRE REALTY KELLER WILLIAMS - New
 $235,000Active2 beds 2 baths1,474 sq. ft.
105 3rd Street N #502, Moorhead, MN 56560
MLS# 7168951Listed by: BETTER HOMES AND GARDENS REAL ESTATE PARK COMPANY - New
 $315,000Active5 beds 3 baths3,208 sq. ft.
515 10th Street S, Moorhead, MN 56560
MLS# 7168591Listed by: BETTER HOMES AND GARDENS REAL ESTATE PARK COMPANY - New
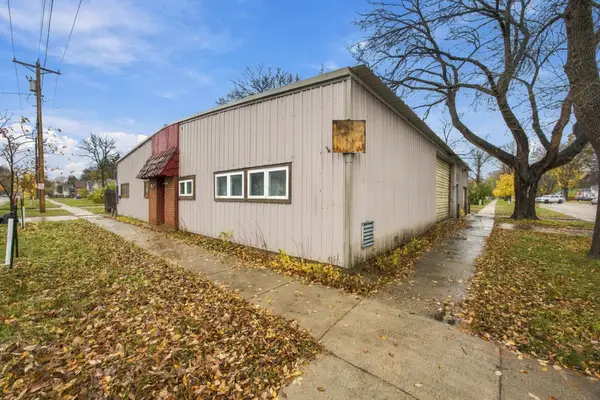 $125,000Active5 beds 4 baths4,200 sq. ft.
1301 2nd Avenue S, Moorhead, MN 56560
MLS# 7168608Listed by: BETTER HOMES AND GARDENS REAL ESTATE PARK COMPANY - New
 $209,900Active4 beds 3 baths1,765 sq. ft.
606 5th Street S, Moorhead, MN 56560
MLS# 7168537Listed by: ARCHER REAL ESTATE SERVICES


Protect your home and budget from life's surprises with an Assurant Home Warranty, backed by a partner that supports you through every step of homeownership. Explore Plans.
©2026 Century 21 Real Estate LLC. All rights reserved. CENTURY 21®, the CENTURY 21 Logo and C21® are service marks owned by Century 21 Real Estate LLC. Century 21 Real Estate LLC fully supports the principles of the Fair Housing Act and the Equal Opportunity Act. Each office is independently owned and operated. Listing information is deemed reliable but not guaranteed accurate.