
2704 42nd Avenue S, Moorhead, MN 56560
Local realty services provided by:CENTURY 21 FM Realty
2704 42nd Avenue S,Moorhead, MN 56560
$358,670
- 4 Beds
- 3 Baths
- 2,125 sq. ft.
- Single family
- Active
Listed by: sebastian mustafic
Office: homesmart adventure realty (wf)
MLS#:7112181
Source:NSMLS
Price summary
- Price:$358,670
- Price per sq. ft.:$160.69
About this home
New construction to be built! This Kittson two-story floor plan offers 4 bedrooms, 3 bathrooms, a 2-stall attached garage, and over 2,000 square feet of finished living space.
Designed with both comfort and functionality in mind, this home provides plenty of space for entertaining, or simply enjoying everyday life. To make moving in even easier, the home also includes a complete appliance package featuring a refrigerator, range, dishwasher, and microwave.
Don’t miss the opportunity to make this new construction your dream home!
Contact an agent
Home facts
- Year built:2026
- Listing ID #:7112181
- Added:48 day(s) ago
- Updated:September 10, 2026 at 12:23 PM
Rooms and interior
- Bedrooms:4
- Total bathrooms:3
- Full bathrooms:3
- Basement:Yes
- Basement Description:Drain Tiled, Egress Window(s)
- Living area:2,125 sq. ft.
Heating and cooling
- Cooling:Central Air
- Heating:Forced Air
- Central air:Yes
Structure and exterior
- Year built:2026
- Building area:2,125 sq. ft.
- Lot area:4994 Acres
- Levels:Bi/Split Level
Utilities
- Water:City Water - Connected
- Sewer:City Sewer - Connected
Finances and disclosures
- Price:$358,670
- Price per sq. ft.:$160.69
- Tax amount:$44 (2026)
Parking
- Parking description:Attached Garage, Concrete
- Garage:Yes
- Garage spaces:2
New listings near 2704 42nd Avenue S
- New
 $149,999Active3 beds 1 baths400 sq. ft.
219 16th Street N, Moorhead, MN 56560
MLS# 7141799Listed by: RE/MAX LEGACY REALTY - New
 $249,900Active4 beds 2 baths1,904 sq. ft.
1102 2nd Street S, Moorhead, MN 56560
MLS# 7139714Listed by: DAKOTA PLAINS REALTY - New
 $369,900Active5 beds 3 baths3,057 sq. ft.
421 Dale Avenue, Moorhead, MN 56560
MLS# 7141266Listed by: RE/MAX LEGACY REALTY - New
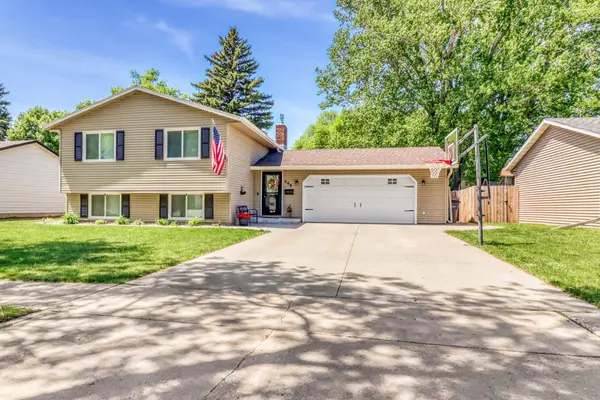 $349,900Active4 beds 2 baths2,172 sq. ft.
409 Oakway, Moorhead, MN 56560
MLS# 7140577Listed by: EXP REALTY (3240 WF) - New
 $229,900Active4 beds 3 baths1,985 sq. ft.
606 5th Street S, Moorhead, MN 56560
MLS# 7140104Listed by: ARCHER REAL ESTATE SERVICES - New
 $575,000Active6 beds 5 baths4,965 sq. ft.
965 18th Avenue Circle N, Moorhead, MN 56560
MLS# 7140644Listed by: REALTY XPERTS - Open Sun, 1 to 2:30pmNew
 $310,000Active6 beds 3 baths2,465 sq. ft.
1320 5th Street S, Moorhead, MN 56560
MLS# 7139895Listed by: REAL (1022 FGO) - New
 $249,900Active2 beds 2 baths1,428 sq. ft.
3201 14th Street S #203, Moorhead, MN 56560
MLS# 7140013Listed by: EXP REALTY (3120 FGO) - Open Sat, 1 to 2:30pmNew
 $455,000Active4 beds 4 baths3,648 sq. ft.
1975 29th Street Circle S, Moorhead, MN 56560
MLS# 7140280Listed by: REAL (405 FGO) - New
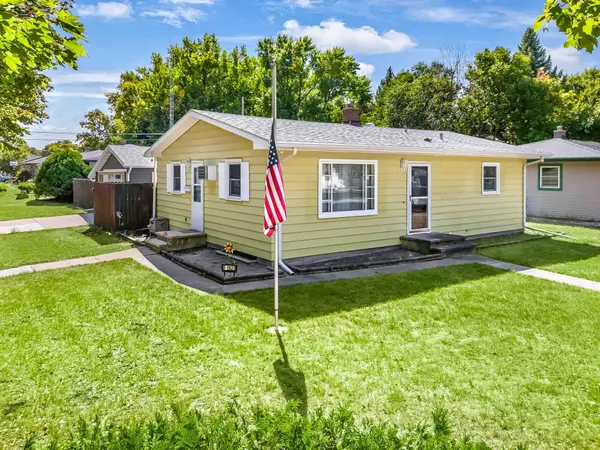 $249,500Active3 beds 2 baths1,296 sq. ft.
1921 N 10th Avenue N, Moorhead, MN 56560
MLS# 7138638Listed by: REALTY XPERTS


Protect your home and budget from life's surprises with an Assurant Home Warranty, backed by a partner that supports you through every step of homeownership. Explore Plans.
©2026 Century 21 Real Estate LLC. All rights reserved. CENTURY 21®, the CENTURY 21 Logo and C21® are service marks owned by Century 21 Real Estate LLC. Century 21 Real Estate LLC fully supports the principles of the Fair Housing Act and the Equal Opportunity Act. Each office is independently owned and operated. Listing information is deemed reliable but not guaranteed accurate.