
318 44th Avenue S, Moorhead, MN 56560
Local realty services provided by:CENTURY 21 FM Realty
318 44th Avenue S,Moorhead, MN 56560
$416,900
- 5 Beds
- 3 Baths
- 2,599 sq. ft.
- Single family
- Active
Listed by:
 Rochelle Roesler(218) 979 - 1722CENTURY 21 FM Realty
- Miranda Dietrich(701) 516 - 3832CENTURY 21 FM Realty
Office: century 21 fm realty
MLS#:7165963
Source:NSMLS
Price summary
- Price:$416,900
- Price per sq. ft.:$114.66
- Monthly HOA dues:$95
About this home
HOME FOR THE HOLIDAYS! 5 BEDROOMS | 3 BATHROOMS
Welcome home to this beautiful ranch-style twin home in desirable South Moorhead, just steps from Allyson Park and scenic walking paths! Offering 5 bedrooms, 3 bathrooms, and plenty of space to gather, this home is ready for you to make memories this holiday season!
Step inside to discover 1,836 square feet of main-floor living space, featuring a bright and inviting sunroom, a cozy living room with a gas fireplace, and a spacious primary suite complete with a jetted tub, double sinks, and walk-in closet.
The fully finished basement offers three additional bedrooms, a ¾ bath, and plenty of room for overnight guests, entertaining, or hobbies.
Enjoy your morning coffee on the welcoming front porch or unwind on the maintenance-free deck. With a low-cost HOA taking care of lawn care and snow removal, you'll have more time to enjoy the things that matter most.
Spacious, inviting, and ready to host the holidays — this is the perfect place to call HOME!
Call today for your own private showing.
Owner/Agent...
Contact an agent
Home facts
- Year built:1999
- Subdivision & Development:Oakridge Park Twnhms
- Listing ID #:7165963
- Added:1 day(s) ago
- Updated:October 31, 2026 at 07:05 PM
Rooms and interior
- Bedrooms:5
- Total bathrooms:3
- Full bathrooms:1
- Half bathrooms:1
- Bathrooms Description:3/4 Basement, Main Floor 1/2 Bath
- Kitchen Description:Dishwasher, Microwave, Range, Refrigerator
- Basement:Yes
- Basement Description:Full
- Living area:2,599 sq. ft.
Heating and cooling
- Cooling:Central Air
- Heating:Forced Air
- Central air:Yes
Structure and exterior
- Year built:1999
- Building area:2,599 sq. ft.
- Lot area:0.16 Acres
- Lot Features:Property Adjoins Public Land
- Levels:1 Story
Utilities
- Water:City Water - Connected
- Sewer:City Sewer - Connected
Finances and disclosures
- Price:$416,900
- Price per sq. ft.:$114.66
- Tax amount:$5,790 (2026)
Features and amenities
- Appliances:Microwave, Range, Refrigerator
Parking
- Parking description:Attached Garage
- Garage:Yes
- Garage spaces:2
New listings near 318 44th Avenue S
- Coming Soon
 $175,000Coming Soon3 beds 1 baths1,184 sq. ft.
1006 10th Street N, Moorhead, MN 56560
MLS# 7156370Listed by: RE/MAX REALTY 1 - New
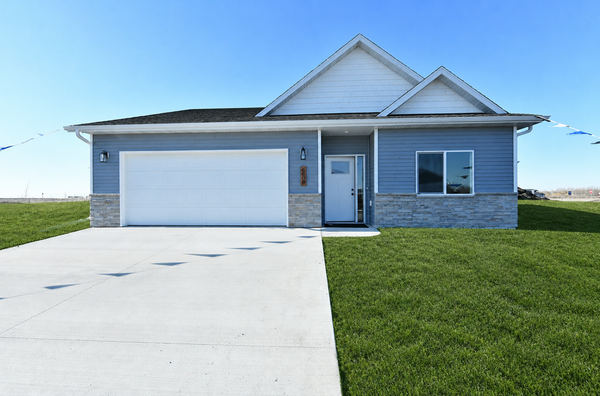 $361,050Active3 beds 2 baths1,633 sq. ft.
2607 36th Avenue S, Moorhead, MN 56560
MLS# 7167367Listed by: RABOIN REALTY - New
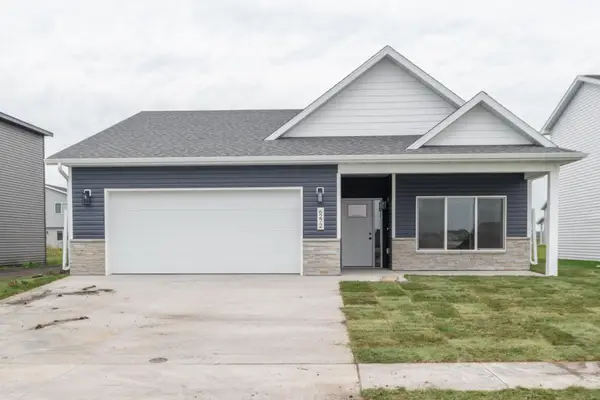 $345,850Active2 beds 2 baths1,500 sq. ft.
2610 37th Avenue S, Moorhead, MN 56560
MLS# 7167373Listed by: RABOIN REALTY - New
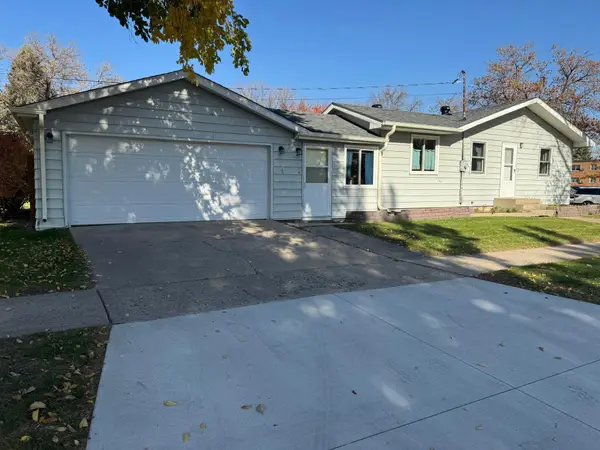 $219,900Active3 beds 2 baths1,840 sq. ft.
1315 19 1/2 Street S, Moorhead, MN 56560
MLS# 7164848Listed by: KVAMME REAL ESTATE - New
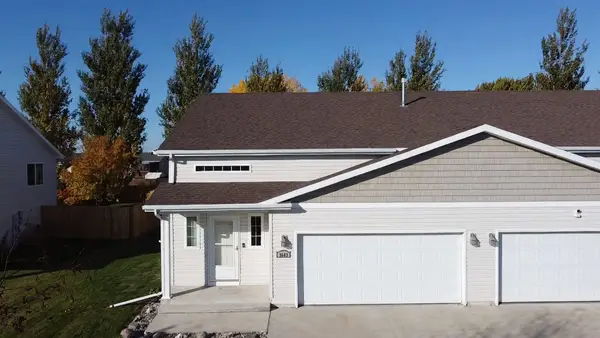 $250,000Active3 beds 2 baths1,850 sq. ft.
3603 15th Street S, Moorhead, MN 56560
MLS# 7163217Listed by: KRABBENHOFT REAL ESTATE TEAM - New
 $285,000Active4 beds 2 baths2,312 sq. ft.
1716 14th Street S, Moorhead, MN 56560
MLS# 7163251Listed by: KW INSPIRE REALTY KELLER WILLIAMS - New
 $177,900Active3 beds 2 baths1,362 sq. ft.
319 16th Street N, Moorhead, MN 56560
MLS# 7165441Listed by: MODERN MARKET, REALTORS - New
 $349,900Active4 beds 3 baths2,600 sq. ft.
3008 Rivershore Drive, Moorhead, MN 56560
MLS# 7166407Listed by: KVAMME REAL ESTATE - Open Sun, 1 to 2:30pmNew
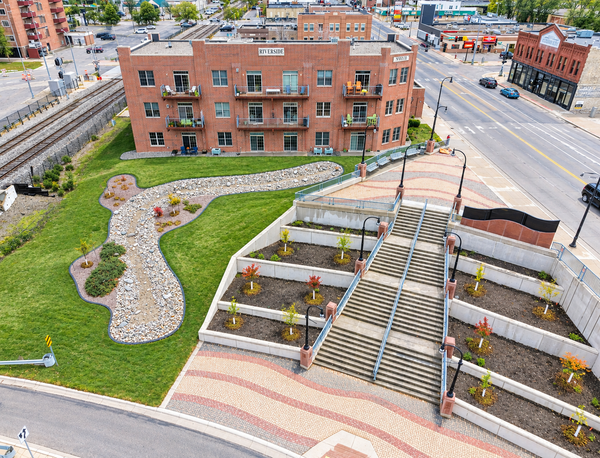 $282,000Active2 beds 2 baths1,607 sq. ft.
11 4th Street S #102, Moorhead, MN 56560
MLS# 7166088Listed by: BETTER HOMES AND GARDENS REAL ESTATE PARK COMPANY


Protect your home and budget from life's surprises with an Assurant Home Warranty, backed by a partner that supports you through every step of homeownership. Explore Plans.
©2026 Century 21 Real Estate LLC. All rights reserved. CENTURY 21®, the CENTURY 21 Logo and C21® are service marks owned by Century 21 Real Estate LLC. Century 21 Real Estate LLC fully supports the principles of the Fair Housing Act and the Equal Opportunity Act. Each office is independently owned and operated. Listing information is deemed reliable but not guaranteed accurate.