
3345 38th Street S, Moorhead, MN 56560
Local realty services provided by:CENTURY 21 First Realty, Inc.
3345 38th Street S,Moorhead, MN 56560
$259,000
- 2 Beds
- 2 Baths
- 1,434 sq. ft.
- Townhouse
- Active
Listed by: terry j. braun
Office: re/max legacy realty
MLS#:7144423
Source:NSMLS
Price summary
- Price:$259,000
- Price per sq. ft.:$180.61
- Monthly HOA dues:$130
About this home
Beautiful Townhome!Located on The Village Green golf course. Immaculate condition. Patio overlooks pond and hole number one with a awning for shade! Custom Kitchen cabinets with pull out drawers. No steps rambler!Walk in Jacuzzi tub/shower installed by Luxury Bath. Master suite, guest bedroom plus office/den! Low HOA fees cover lawn care, snow removal, Amazing Sunsets, Don't forget to watch the Ducks!
Contact an agent
Home facts
- Year built:1998
- Subdivision & Development:Village Green South 1st Add
- Listing ID #:7144423
- Added:1 day(s) ago
- Updated:September 16, 2026 at 01:07 PM
Rooms and interior
- Bedrooms:2
- Total bathrooms:2
- Full bathrooms:1
- Dining Description:Living/Dining Room
- Bathrooms Description:Main Floor 3/4 Bath, Main Floor Full Bath
- Kitchen Description:Dishwasher, Range, Refrigerator
- Living area:1,434 sq. ft.
Heating and cooling
- Cooling:Central Air
- Heating:Forced Air
- Central air:Yes
Structure and exterior
- Roof:Age 8 Years or Less
- Year built:1998
- Building area:1,434 sq. ft.
- Lot area:0.11 Acres
- Levels:1 Story
Utilities
- Water:City Water - Connected
- Sewer:City Sewer - Connected
Finances and disclosures
- Price:$259,000
- Price per sq. ft.:$180.61
- Tax amount:$3,366 (2026)
Features and amenities
- Appliances:Range, Refrigerator, Washer
- Laundry features:Dryer, Washer
Parking
- Parking description:Attached Garage
- Garage:Yes
- Garage spaces:2
New listings near 3345 38th Street S
- New
 $329,900Active3 beds 2 baths2,652 sq. ft.
1117 1st Street S, Moorhead, MN 56560
MLS# 7141842Listed by: KVAMME REAL ESTATE - New
 $435,000Active5 beds 3 baths3,167 sq. ft.
1928 33rd Street S, Moorhead, MN 56560
MLS# 7143193Listed by: RE/MAX LEGACY REALTY - New
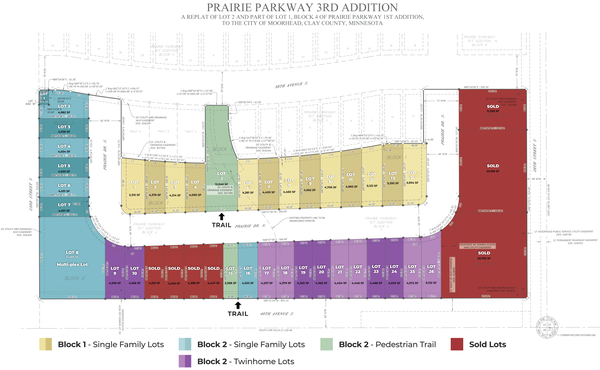 $28,000Active51315 Acres
3824 Prairie Lane, Moorhead, MN 56560
MLS# 7137723Listed by: BEYOND REALTY - New
 $28,000Active4367 Acres
3826 Praire Lane, Moorhead, MN 56560
MLS# 7140307Listed by: BEYOND REALTY - New
 $28,000Active4381 Acres
3834 Prairie Lane, Moorhead, MN 56580
MLS# 7141394Listed by: BEYOND REALTY - New
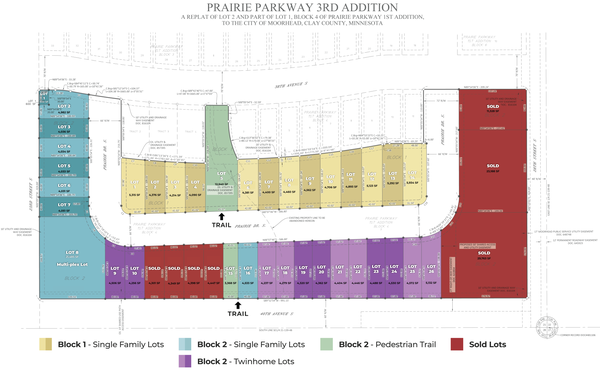 $28,000Active4400 Acres
3836 Prairie Lane, Moorhead, MN 56580
MLS# 7141408Listed by: BEYOND REALTY - New
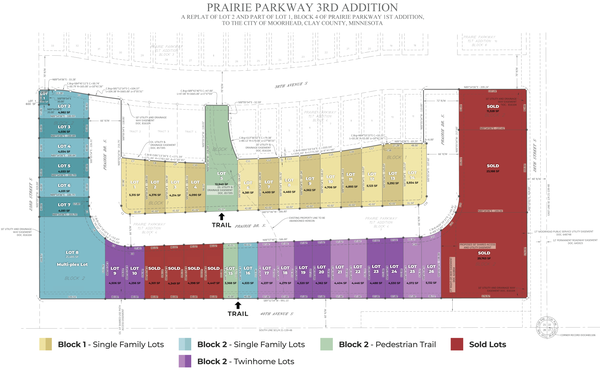 $28,000Active4460 Acres
3838 Praire Lane, Moorhead, MN 56580
MLS# 7141416Listed by: BEYOND REALTY - New
 $28,000Active4562 Acres
3840 Prairie Lane, Moorhead, MN 56580
MLS# 7141450Listed by: BEYOND REALTY - New
 $28,000Active4706 Acres
3842 Prairie Lane, Moorhead, MN 56560
MLS# 7141462Listed by: BEYOND REALTY


Protect your home and budget from life's surprises with an Assurant Home Warranty, backed by a partner that supports you through every step of homeownership. Explore Plans.
©2026 Century 21 Real Estate LLC. All rights reserved. CENTURY 21®, the CENTURY 21 Logo and C21® are service marks owned by Century 21 Real Estate LLC. Century 21 Real Estate LLC fully supports the principles of the Fair Housing Act and the Equal Opportunity Act. Each office is independently owned and operated. Listing information is deemed reliable but not guaranteed accurate.