
3372 27th Street S, Moorhead, MN 56560
Local realty services provided by:CENTURY 21 FM Realty
3372 27th Street S,Moorhead, MN 56560
$279,900
- 3 Beds
- 2 Baths
- 2,134 sq. ft.
- Townhouse
- Active
Upcoming open houses
- Sun, Oct 2501:00 pm - 02:30 pm
Listed by: luke haldis
Office: re/max legacy realty
MLS#:7162046
Source:NSMLS
Price summary
- Price:$279,900
- Price per sq. ft.:$131.16
About this home
Well cared for and move-in ready, this home checks a lot of boxes. The upper level is wide open with vaulted ceilings and laminate plank flooring through the living room, dining room, and kitchen. The kitchen has updated white cabinets, stainless steel appliances, and plenty of cabinet space. The primary suite comes with a walk-in closet and its own full bathroom.
Downstairs you’ll find a huge family room, 2 more bedrooms, another full bathroom, laundry, and storage.
Outside is where this one really stands out. Enjoy the 12x12 deck, a fully fenced yard, and a 2 stall garage that actually fits 2 vehicles. New poured concrete pads on the side of the house and under the deck add usable space and cut down on yard upkeep. Plus, a brand new roof means one less big expense for years to come. You can tell this home has been taken care of inside and out. Schedule your showing today!
Contact an agent
Home facts
- Year built:2015
- Subdivision & Development:Parkview 1st Add
- Listing ID #:7162046
- Added:2 day(s) ago
- Updated:October 25, 2026 at 12:11 PM
Rooms and interior
- Bedrooms:3
- Total bathrooms:2
- Full bathrooms:2
- Basement:Yes
- Basement Description:Finished
- Living area:2,134 sq. ft.
Heating and cooling
- Cooling:Central Air
- Heating:Forced Air
- Central air:Yes
Structure and exterior
- Year built:2015
- Building area:2,134 sq. ft.
- Lot area:0.14 Acres
- Levels:Bi/Split Level
Utilities
- Water:City Water - Connected
- Sewer:City Sewer - Connected
Finances and disclosures
- Price:$279,900
- Price per sq. ft.:$131.16
- Tax amount:$3,847 (2026)
Parking
- Parking description:Attached Garage
- Garage:Yes
- Garage spaces:2
New listings near 3372 27th Street S
- Coming Soon
 $175,000Coming Soon3 beds 1 baths1,184 sq. ft.
1006 10th Street N, Moorhead, MN 56560
MLS# 7156370Listed by: RE/MAX REALTY 1 - New
 $749,900Active5 beds 4 baths4,184 sq. ft.
7179 37th Street N, Moorhead, MN 56560
MLS# 7164776Listed by: RE/MAX LEGACY REALTY - New
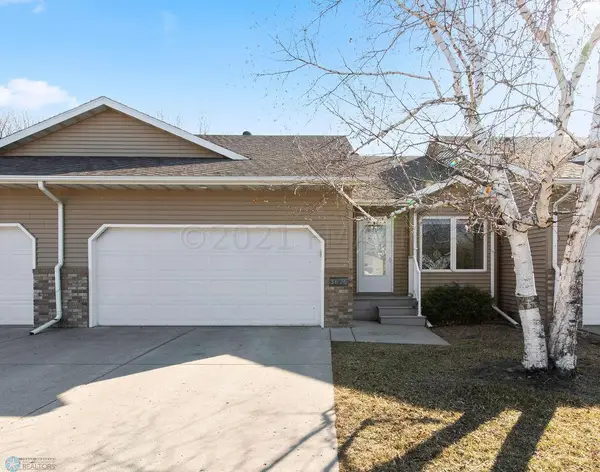 $299,900Active3 beds 3 baths1,944 sq. ft.
3626 5th Street S, Moorhead, MN 56560
MLS# 7158475Listed by: TRILOGY REAL ESTATE - New
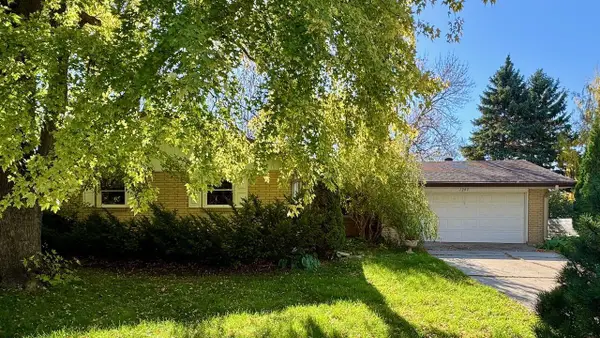 $285,000Active5 beds 2 baths2,328 sq. ft.
1203 24th Avenue S, Moorhead, MN 56560
MLS# 7160880Listed by: KIPP HARRIS REAL ESTATE - New
 $264,900Active3 beds 3 baths2,200 sq. ft.
1410 22nd Avenue S, Moorhead, MN 56560
MLS# 7156662Listed by: HIGH VALLEY FM LLC - New
 $899,500Active3 beds 3 baths2,752 sq. ft.
12642 28th Street S, Moorhead, MN 56560
MLS# 7163750Listed by: RE/MAX LEGACY REALTY - New
 $284,900Active4 beds 2 baths2,044 sq. ft.
1604 3rd Street S, Moorhead, MN 56560
MLS# 7163745Listed by: REAL (1531 FGO) - New
 $449,000Active3 beds 3 baths3,243 sq. ft.
4519 3rd Street S, Moorhead, MN 56560
MLS# 7162635Listed by: HIGH VALLEY FM LLC - Open Sun, 1 to 3pmNew
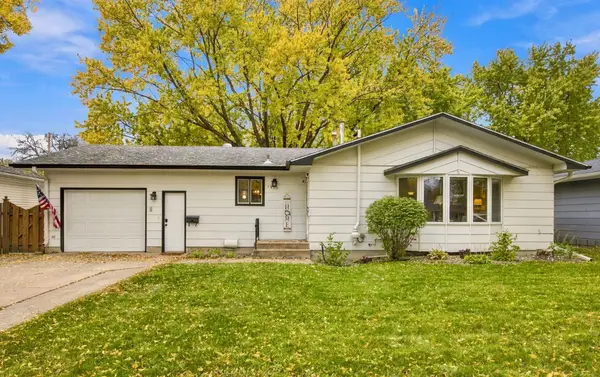 $275,000Active3 beds 2 baths2,020 sq. ft.
1911 18th Street S, Moorhead, MN 56560
MLS# 7162375Listed by: NEXTHOME LEGENDARY PROPERTIES


Protect your home and budget from life's surprises with an Assurant Home Warranty, backed by a partner that supports you through every step of homeownership. Explore Plans.
©2026 Century 21 Real Estate LLC. All rights reserved. CENTURY 21®, the CENTURY 21 Logo and C21® are service marks owned by Century 21 Real Estate LLC. Century 21 Real Estate LLC fully supports the principles of the Fair Housing Act and the Equal Opportunity Act. Each office is independently owned and operated. Listing information is deemed reliable but not guaranteed accurate.