4407 15th Street S, Moorhead, MN 56560
Local realty services provided by:CENTURY 21 Moline Realty, Inc
4407 15th Street S,Moorhead, MN 56560
$370,000
- 4 Beds
- 2 Baths
- 2,458 sq. ft.
- Single family
- Active
Listed by: jessica schock
Office: realty xperts
MLS#:7143694
Source:NSMLS
Price summary
- Price:$370,000
- Price per sq. ft.:$150.53
About this home
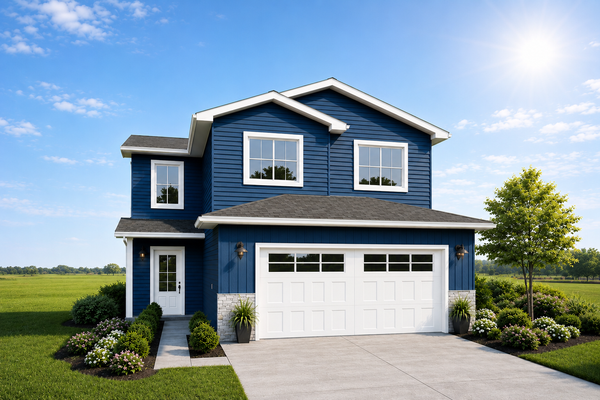
There is so much to love about this beautiful Prairie Meadows home! For starters brand new roof and new siding in progress! With 2,458 square feet of finished living space, this home offers a spacious and functional layout with plenty of room to spread out.
Upper level open concept with vaulted ceilings. The kitchen area features a breakfast nook and dining area. The inviting living room showcases an electric fireplace, creating a warm and comfortable gathering space. Two bedrooms and a full bathroom are also located upstairs, including a spacious primary bedroom with an walk-in closet.
The lower level offers an oversized family room complete with a custom-built bar that is included with the home. Two additional bedrooms, another full bathroom, and a convenient laundry room with shelving provide even more space and functionality.
Step outside to enjoy the fully fenced backyard overlooking a peaceful pond. The two-tiered deck is perfect for relaxing or entertaining while taking in the views. Thoughtful landscaping, curbing, planters, a hot tub hookup, and a storage shed add to the outdoor appeal.
The three-stall finished garage is an added bonus, featuring a gas heater, floor drain, service door, and custom-built slat wall for convenient storage and organization.
Best of all, this home has less than $1,000 in specials!
With its spacious floor plan, impressive amenities, beautiful pond views, and excellent garage and outdoor features, this is a home you won't want to miss!...
Contact an agent
Home facts
- Year built:2009
- Subdivision & Development:Prairie Meadows 1st Add
- Listing ID #:7143694
- Added:4 day(s) ago
- Updated:September 23, 2026 at 12:22 PM
Rooms and interior
- Bedrooms:4
- Total bathrooms:2
- Full bathrooms:2
- Dining Description:Breakfast Area, Informal Dining Room
- Bathrooms Description:Full Basement, Upper Level Full Bath
- Kitchen Description:Dishwasher, Disposal, Microwave, Range, Refrigerator, Stainless Steel Appliances
- Basement:Yes
- Basement Description:Full
- Living area:2,458 sq. ft.
Heating and cooling
- Cooling:Central Air
- Heating:Forced Air
- Central air:Yes
Structure and exterior
- Year built:2009
- Building area:2,458 sq. ft.
- Lot area:0.21 Acres
- Levels:Bi/Split Level
Utilities
- Water:City Water - Connected
- Sewer:City Sewer - Connected
Finances and disclosures
- Price:$370,000
- Price per sq. ft.:$150.53
- Tax amount:$5,332 (2026)
Features and amenities
- Appliances:Disposal, Microwave, Range, Refrigerator, Stainless Steel Appliances
Parking
- Parking description:Attached Garage
- Garage:Yes
- Garage spaces:3
New listings near 4407 15th Street S
- New
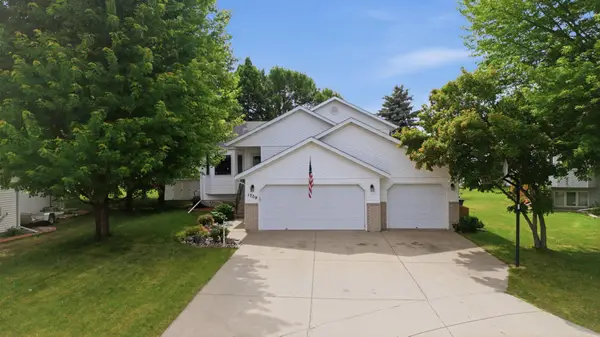 $379,000Active4 beds 2 baths2,384 sq. ft.
1709 33 1/2 Street S, Moorhead, MN 56560
MLS# 7148867Listed by: REAL (2534 FGO) - New
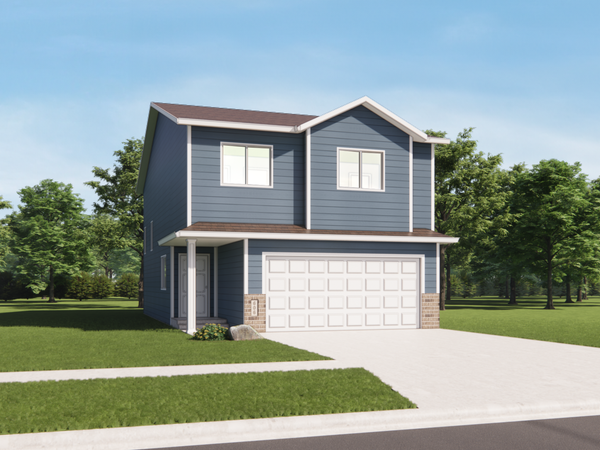 $344,910Active3 beds 3 baths1,714 sq. ft.
2328 42nd Avenue S, Moorhead, MN 56560
MLS# 7148107Listed by: RABOIN REALTY - New
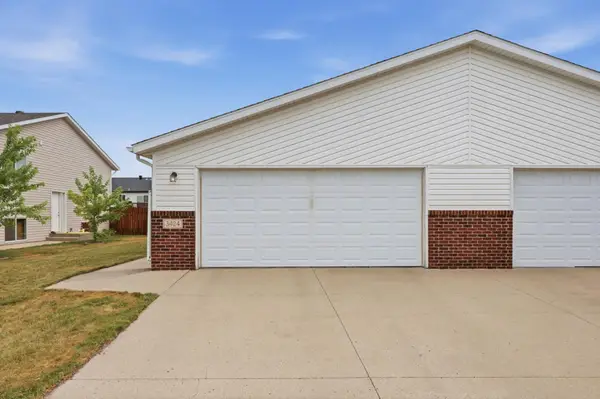 $223,900Active3 beds 2 baths1,672 sq. ft.
3424 16th Street S, Moorhead, MN 56560
MLS# 7148052Listed by: DAKOTA PLAINS REALTY - New
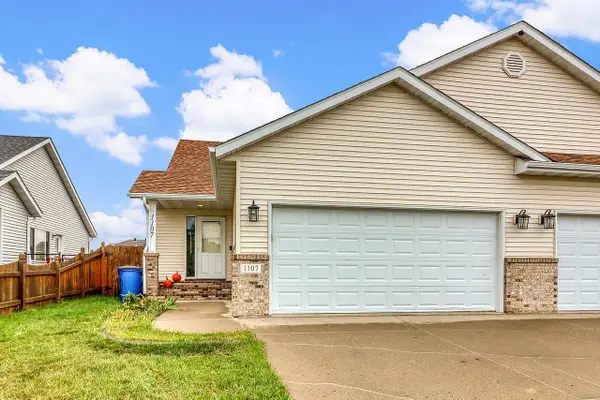
 $315,000Active4 beds 3 baths1,996 sq. ft.
1107 37th Ave S, Moorhead, MN 56560
MLS# 7145121Listed by: CENTURY 21 FM REALTY - New
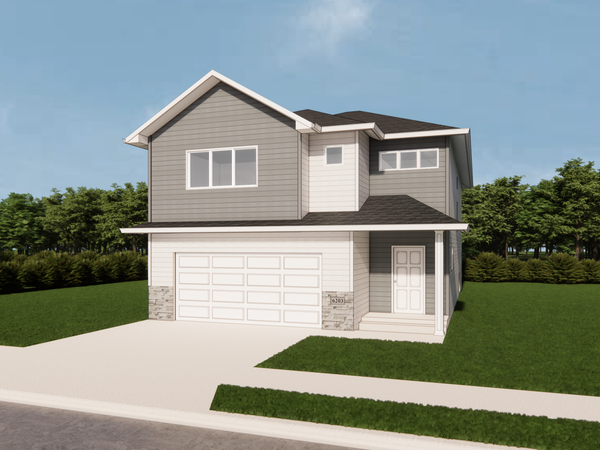 $369,999Active3 beds 3 baths1,977 sq. ft.
2621 42nd Avenue S, Moorhead, MN 56560
MLS# 7147717Listed by: REALTY XPERTS - New
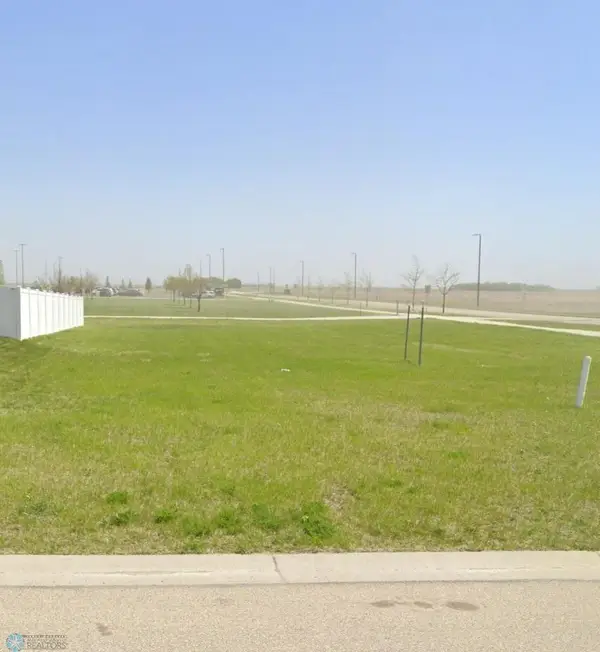 $54,900Active11218 Acres
2310 44th Street S, Moorhead, MN 56560
MLS# 7147567Listed by: HORIZON REAL ESTATE GROUP - Open Sun, 12 to 2pmNew
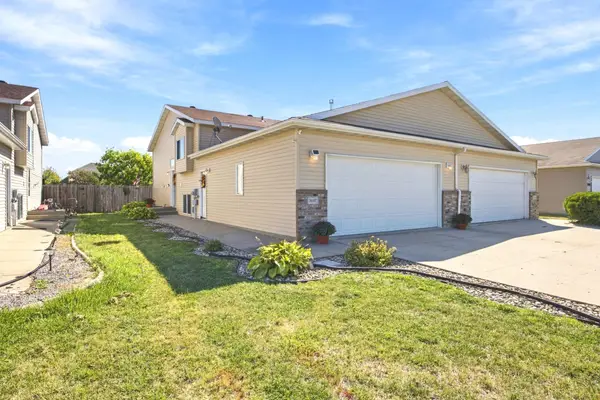 $260,000Active3 beds 2 baths1,672 sq. ft.
3600 11th Street S, Moorhead, MN 56560
MLS# 7145939Listed by: NEXTHOME LEGENDARY PROPERTIES - New
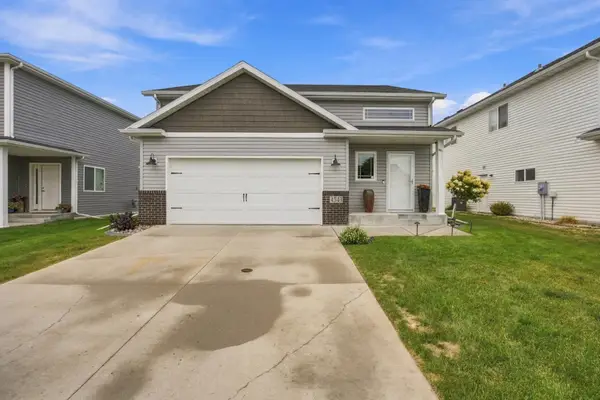 $330,000Active3 beds 2 baths1,817 sq. ft.
4541 13th Street S, Moorhead, MN 56560
MLS# 7144830Listed by: BEYOND REALTY - New
 $334,500Active3 beds 3 baths1,714 sq. ft.
2621 37th Avenue S, Moorhead, MN 56561
MLS# 7147252Listed by: REAL (2534 FGO)


Protect your home and budget from life's surprises with an Assurant Home Warranty, backed by a partner that supports you through every step of homeownership. Explore Plans.
©2026 Century 21 Real Estate LLC. All rights reserved. CENTURY 21®, the CENTURY 21 Logo and C21® are service marks owned by Century 21 Real Estate LLC. Century 21 Real Estate LLC fully supports the principles of the Fair Housing Act and the Equal Opportunity Act. Each office is independently owned and operated. Listing information is deemed reliable but not guaranteed accurate.