
609 Lexington Lane, Moorhead, MN 56560
Local realty services provided by:CENTURY 21 Moline Realty, Inc
609 Lexington Lane,Moorhead, MN 56560
$575,000
- 6 Beds
- 4 Baths
- 3,815 sq. ft.
- Single family
- Active
Listed by: josh hanson
Office: nexthome legendary properties
MLS#:7143242
Source:NSMLS
Price summary
- Price:$575,000
- Price per sq. ft.:$153.87
About this home
THIS ONE STANDS OUT! With 6 bedrooms, 4 bathrooms, a 3-stall garage, 2 fireplaces, major updates, and VERY LOW SPECIALS, this spacious 2-story delivers serious value. The main floor features a large primary suite, vaulted living room, welcoming foyer, new flooring, and a refreshed kitchen with new countertops. Plus, a new roof means one more big-ticket item is already taken care of.
Need room to spread out? You’ll have it. Upstairs offers 3 bedrooms and a full bath, while the finished basement is made for entertaining with a huge family room, game area, wet bar, 2 more bedrooms, and another full bath. Two fireplaces add warmth and character throughout the home.
Outside, enjoy a private, fully fenced yard with mature trees, professional landscaping, patio, decorative curbing, and sprinkler system. Add in steel siding and a finished, gas-heated 3-stall garage, and this home checks a lot of boxes.
Space, updates, location, low specials, and features that are hard to duplicate at this price point. Don’t miss your chance to see it. This could be your next home!...
Contact an agent
Home facts
- Year built:2006
- Subdivision & Development:Hampton Place 1st Add
- Listing ID #:7143242
- Added:3 day(s) ago
- Updated:September 16, 2026 at 12:04 PM
Rooms and interior
- Bedrooms:6
- Total bathrooms:4
- Full bathrooms:3
- Half bathrooms:1
- Bathrooms Description:Bathroom Ensuite, Jetted Tub, Main Floor 1/2 Bath
- Kitchen Description:Cooktop, Dishwasher, Disposal, Exhaust Fan, Microwave, Range, Refrigerator
- Basement:Yes
- Basement Description:Drain Tiled, Egress Window(s), Finished, Sump Pump
- Living area:3,815 sq. ft.
Heating and cooling
- Cooling:Central Air
- Heating:Forced Air
- Central air:Yes
Structure and exterior
- Roof:Age 8 Years or Less
- Year built:2006
- Building area:3,815 sq. ft.
- Lot area:11900 Acres
- Levels:2 Story
Utilities
- Water:City Water - Connected
- Sewer:City Sewer - Connected
Finances and disclosures
- Price:$575,000
- Price per sq. ft.:$153.87
- Tax amount:$6,038 (2026)
Features and amenities
- Appliances:Disposal, Exhaust Fan, Microwave, Range, Refrigerator, Washer
- Laundry features:Dryer, Washer
- Amenities:Air-To-Air Exchanger, Electric Water Heater
Parking
- Parking description:Attached Garage, Heated Garage, Insulated Garage
- Garage:Yes
- Garage spaces:3
New listings near 609 Lexington Lane
- New
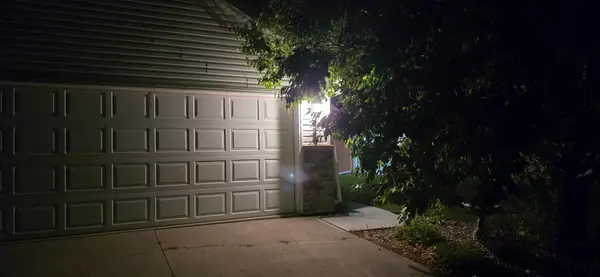 $259,000Active2 beds 2 baths1,434 sq. ft.
3345 38th Street S, Moorhead, MN 56560
MLS# 7144423Listed by: RE/MAX LEGACY REALTY - New
 $329,900Active3 beds 2 baths2,652 sq. ft.
1117 1st Street S, Moorhead, MN 56560
MLS# 7141842Listed by: KVAMME REAL ESTATE - New
 $435,000Active5 beds 3 baths3,167 sq. ft.
1928 33rd Street S, Moorhead, MN 56560
MLS# 7143193Listed by: RE/MAX LEGACY REALTY - New
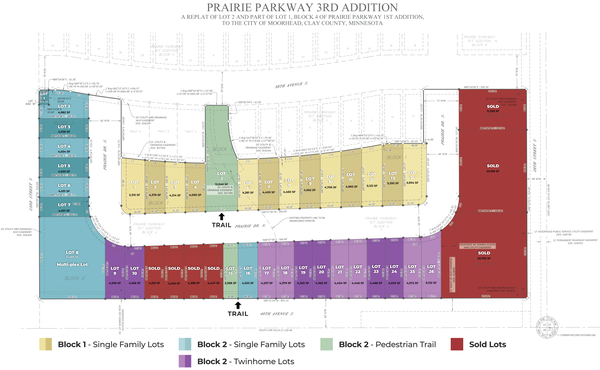 $28,000Active51315 Acres
3824 Prairie Lane, Moorhead, MN 56560
MLS# 7137723Listed by: BEYOND REALTY - New
 $28,000Active4367 Acres
3826 Praire Lane, Moorhead, MN 56560
MLS# 7140307Listed by: BEYOND REALTY - New
 $28,000Active4381 Acres
3834 Prairie Lane, Moorhead, MN 56580
MLS# 7141394Listed by: BEYOND REALTY - New
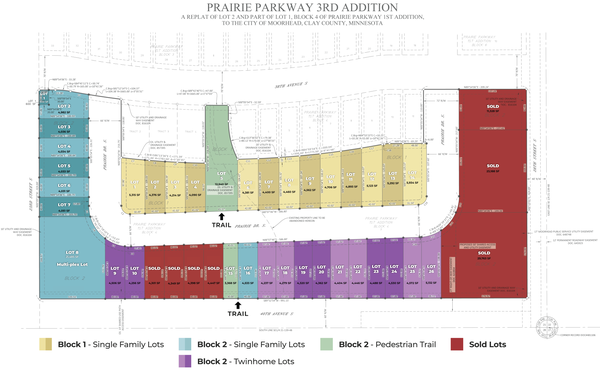 $28,000Active4400 Acres
3836 Prairie Lane, Moorhead, MN 56580
MLS# 7141408Listed by: BEYOND REALTY - New
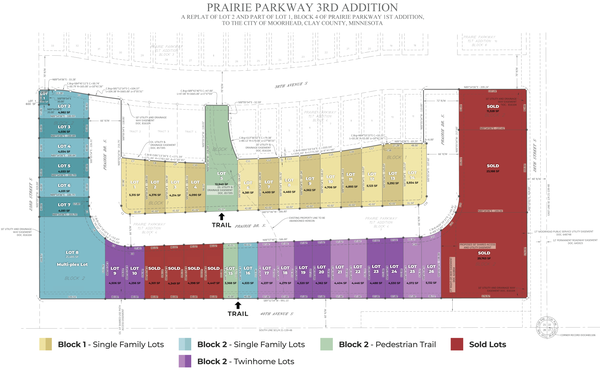 $28,000Active4460 Acres
3838 Praire Lane, Moorhead, MN 56580
MLS# 7141416Listed by: BEYOND REALTY - New
 $28,000Active4562 Acres
3840 Prairie Lane, Moorhead, MN 56580
MLS# 7141450Listed by: BEYOND REALTY - New
 $28,000Active4706 Acres
3842 Prairie Lane, Moorhead, MN 56560
MLS# 7141462Listed by: BEYOND REALTY


Protect your home and budget from life's surprises with an Assurant Home Warranty, backed by a partner that supports you through every step of homeownership. Explore Plans.
©2026 Century 21 Real Estate LLC. All rights reserved. CENTURY 21®, the CENTURY 21 Logo and C21® are service marks owned by Century 21 Real Estate LLC. Century 21 Real Estate LLC fully supports the principles of the Fair Housing Act and the Equal Opportunity Act. Each office is independently owned and operated. Listing information is deemed reliable but not guaranteed accurate.