
969 32nd Street S, Moorhead, MN 56560
Local realty services provided by:CENTURY 21 Atwood
969 32nd Street S,Moorhead, MN 56560
$574,900
- 5 Beds
- 3 Baths
- 4,580 sq. ft.
- Single family
- Active
Listed by: jay schurman
Office: remax lakes region
MLS#:7091881
Source:NSMLS
Price summary
- Price:$574,900
- Price per sq. ft.:$125.52
About this home
New roof to be installed prior to closing! Located near Meadows Golf Course on a quiet cul-de-sac, this custom-built 5 bedroom, 3 bathroom rambler offers over 4,500 finished square feet of meticulously maintained living space. No special assessments! The spacious main level features a private primary suite, custom cabinetry, quartz countertops, double ovens, and main floor laundry. The fully finished lower level includes a kitchenette, living room, exercise room, workshop, wine cellar, and abundant storage.
Recent updates include a newer furnace, A/C, water heater, architectural shingles, and steel siding. Situated on a large lot with underground sprinklers, raised garden beds, pergola, paver patio, storage shed, and an oversized triple garage with floor drain and attic storage. Conveniently located with quick access to Highway 10 and I-94. This home is priced at approximately $135/sq ft.
Photos don't capture all this home has to offer. Schedule your showing today and see the space for yourself!...
Contact an agent
Home facts
- Year built:2004
- Subdivision & Development:Meadows 3rd Add
- Listing ID #:7091881
- Added:95 day(s) ago
- Updated:September 16, 2026 at 12:04 PM
Rooms and interior
- Bedrooms:5
- Total bathrooms:3
- Full bathrooms:3
- Bathrooms Description:Full Basement, Main Floor Full Bath
- Kitchen Description:Dishwasher, Microwave, Range, Refrigerator, Stainless Steel Appliances
- Basement:Yes
- Basement Description:Finished, Full
- Living area:4,580 sq. ft.
Heating and cooling
- Cooling:Central Air
- Heating:Forced Air
- Central air:Yes
Structure and exterior
- Year built:2004
- Building area:4,580 sq. ft.
- Lot area:0.37 Acres
- Levels:1 Story
Utilities
- Water:City Water - Connected
- Sewer:City Sewer - Connected
Finances and disclosures
- Price:$574,900
- Price per sq. ft.:$125.52
- Tax amount:$8,542 (2026)
Features and amenities
- Appliances:Microwave, Range, Refrigerator, Stainless Steel Appliances, Washer
- Laundry features:Dryer, Washer
- Amenities:Air-To-Air Exchanger, Central Vacuum, Electric Water Heater
Parking
- Parking description:Attached Garage
- Garage:Yes
- Garage spaces:3
New listings near 969 32nd Street S
- New
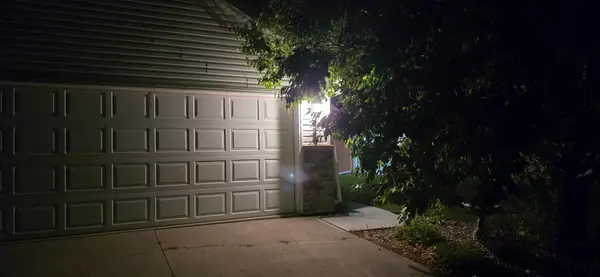 $259,000Active2 beds 2 baths1,434 sq. ft.
3345 38th Street S, Moorhead, MN 56560
MLS# 7144423Listed by: RE/MAX LEGACY REALTY - New
 $329,900Active3 beds 2 baths2,652 sq. ft.
1117 1st Street S, Moorhead, MN 56560
MLS# 7141842Listed by: KVAMME REAL ESTATE - New
 $435,000Active5 beds 3 baths3,167 sq. ft.
1928 33rd Street S, Moorhead, MN 56560
MLS# 7143193Listed by: RE/MAX LEGACY REALTY - New
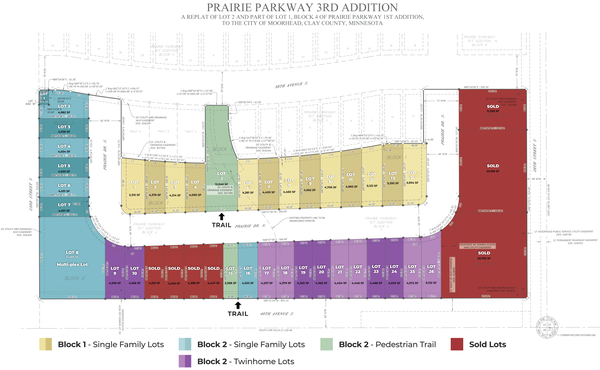 $28,000Active51315 Acres
3824 Prairie Lane, Moorhead, MN 56560
MLS# 7137723Listed by: BEYOND REALTY - New
 $28,000Active4367 Acres
3826 Praire Lane, Moorhead, MN 56560
MLS# 7140307Listed by: BEYOND REALTY - New
 $28,000Active4381 Acres
3834 Prairie Lane, Moorhead, MN 56580
MLS# 7141394Listed by: BEYOND REALTY - New
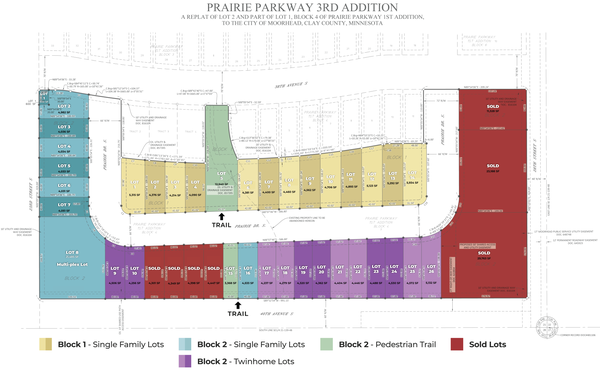 $28,000Active4400 Acres
3836 Prairie Lane, Moorhead, MN 56580
MLS# 7141408Listed by: BEYOND REALTY - New
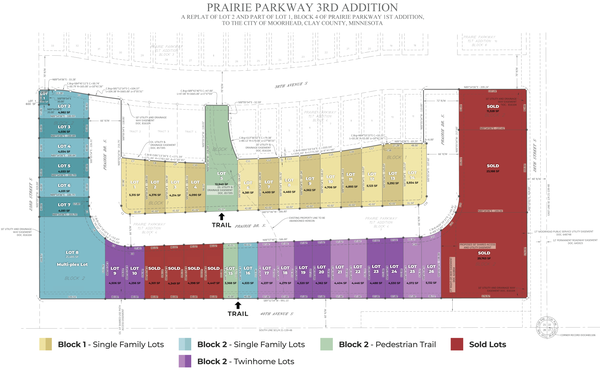 $28,000Active4460 Acres
3838 Praire Lane, Moorhead, MN 56580
MLS# 7141416Listed by: BEYOND REALTY - New
 $28,000Active4562 Acres
3840 Prairie Lane, Moorhead, MN 56580
MLS# 7141450Listed by: BEYOND REALTY - New
 $28,000Active4706 Acres
3842 Prairie Lane, Moorhead, MN 56560
MLS# 7141462Listed by: BEYOND REALTY


Protect your home and budget from life's surprises with an Assurant Home Warranty, backed by a partner that supports you through every step of homeownership. Explore Plans.
©2026 Century 21 Real Estate LLC. All rights reserved. CENTURY 21®, the CENTURY 21 Logo and C21® are service marks owned by Century 21 Real Estate LLC. Century 21 Real Estate LLC fully supports the principles of the Fair Housing Act and the Equal Opportunity Act. Each office is independently owned and operated. Listing information is deemed reliable but not guaranteed accurate.