
4826 County Rd 12, Moose Lake, MN 55767
Local realty services provided by:CENTURY 21 Atwood
4826 County Rd 12,Moose Lake, MN 55767
$199,900
- 3 Beds
- 2 Baths
- 1,906 sq. ft.
- Single family
- Pending
Listed by: mary binsfield
Office: coldwell banker realty - duluth
MLS#:6126635
Source:MN_DAAR
Price summary
- Price:$199,900
- Price per sq. ft.:$104.88
About this home
Excellent opportunity to live on 5 private acres nestled in the Northland! This 3 bedroom, 2 bath split home features foyered entry, 2 main floor bedrooms, open gally style kitchen with dining and a cozy, relaxing living room. Lower level has generous bedroom, 3/4 bedroom and rec room. Fantastic wraparound deck to 3 season enclosed porch with natural woodwork. 2 separate detached garages for all your toys and storage needs! Home has some deferred maintenance and is being sold as-is. Currently fenced for horses with loafing shed. Fencing negotiable.
Contact an agent
Home facts
- Year built:1979
- Listing ID #:6126635
- Added:22 day(s) ago
- Updated:July 31, 2026 at 02:38 AM
Rooms and interior
- Bedrooms:3
- Total bathrooms:2
- Full bathrooms:1
- Basement:Yes
- Basement Description:Full
- Living area:1,906 sq. ft.
Heating and cooling
- Heating:Forced Air, Propane
Structure and exterior
- Roof:Asphalt Shingle
- Year built:1979
- Building area:1,906 sq. ft.
- Lot area:5 Acres
- Architectural Style:Split Entry
- Construction Materials:Wood
- Exterior Features:Deck, Porch
- Foundation Description:Concrete
Utilities
- Water:Private
- Sewer:Private Sewer
Finances and disclosures
- Price:$199,900
- Price per sq. ft.:$104.88
- Tax amount:$3,337 (2026)
Features and amenities
- Laundry features:Dryer Hook-Ups, Washer Hookup
- Amenities:Ceiling Fan(s), Foyer-Entrance, Natural Woodwork
Parking
- Garage:Yes
- Garage spaces:5
New listings near 4826 County Rd 12
- New
 $1,239,000Active3 beds 2 baths2,629 sq. ft.
3801 S Lake Road, Moose Lake, MN 55767
MLS# 7114888Listed by: KELLER WILLIAMS PREMIER REALTY - Coming Soon
 $280,000Coming Soon3 beds 2 baths
94688 Sunset Lane, Moose Lake, MN 55767
MLS# 7114275Listed by: KELLER WILLIAMS SELECT REALTY - New
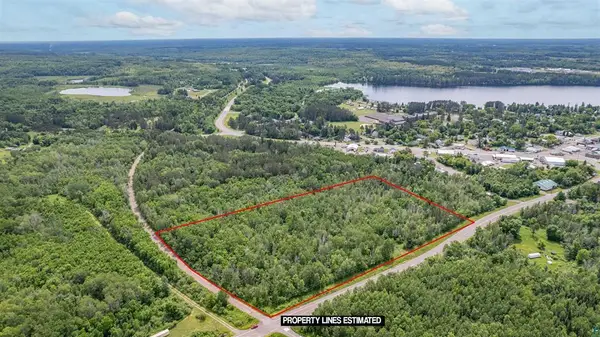 $75,000Active13.46 Acres
TBD XX North Road, Moose Lake, MN 55767
MLS# 7118070Listed by: RE/MAX RESULTS DULUTH - New
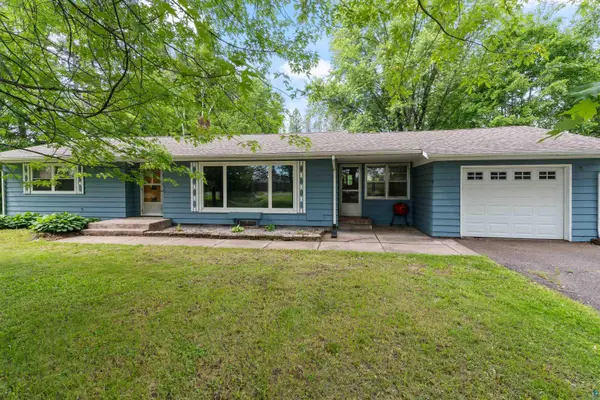 $299,900Active4 beds 2 baths1,968 sq. ft.
908 Lakeshore Dr, Moose Lake, MN 55767
MLS# 6127013Listed by: RE/MAX RESULTS - New
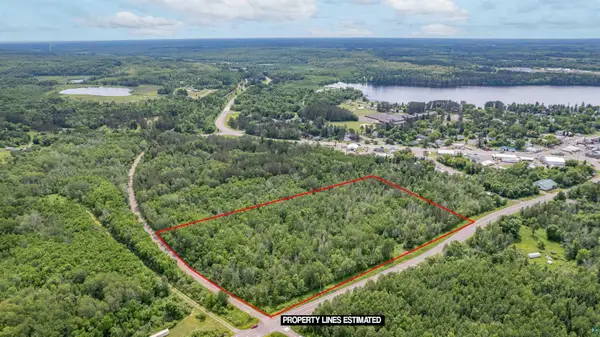 $75,000Active13.46 Acres
XX North Rd, Moose Lake, MN 55767
MLS# 6127014Listed by: RE/MAX RESULTS - New
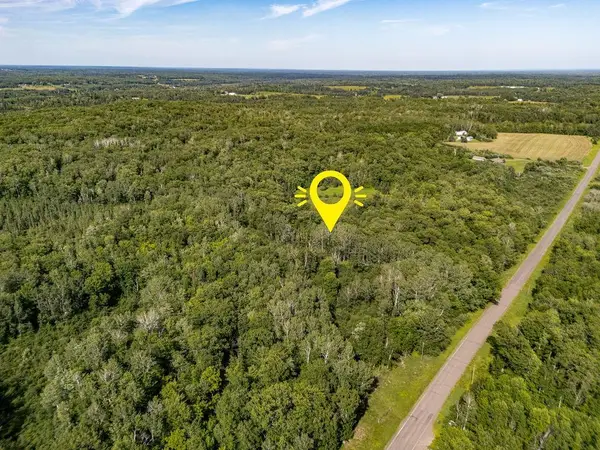 $275,000Active80 Acres
TBD County Rd 137, Moose Lake, MN 55767
MLS# 7112383Listed by: UNITED COUNTRY REAL ESTATE MINNESOTA PROPERTIES 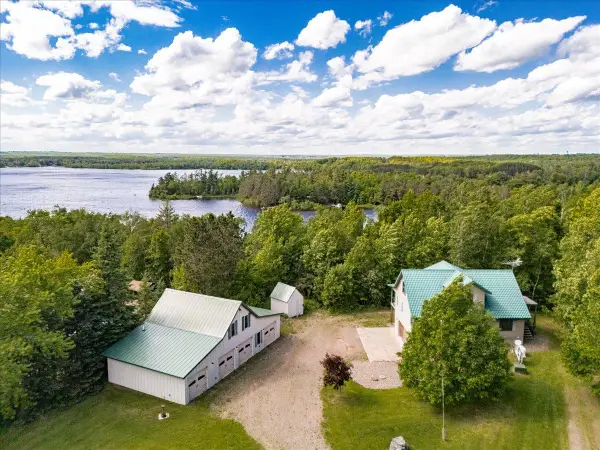 $899,000Active3 beds 6 baths3,628 sq. ft.
3799 S Lake Road, Moose Lake, MN 55767
MLS# 7109626Listed by: COLDWELL BANKER REALTY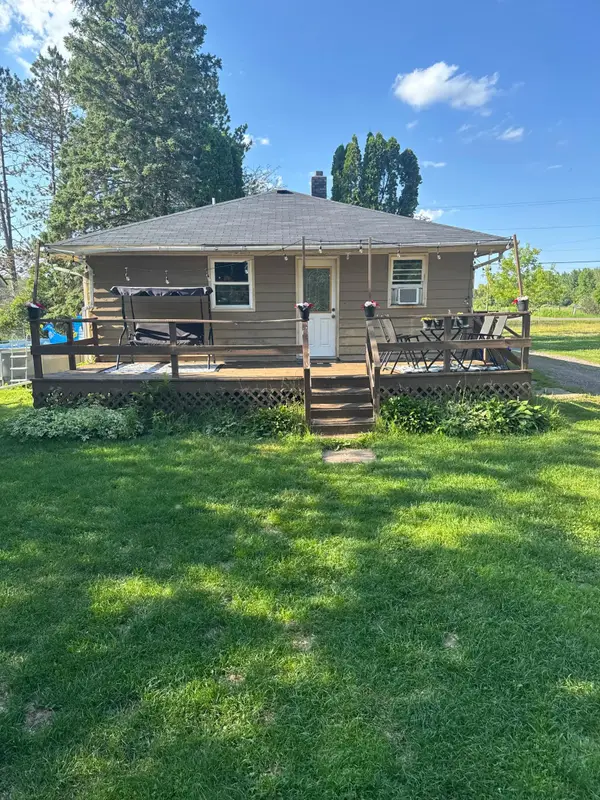 $179,900Pending2 beds 1 baths936 sq. ft.
4616 West Road, Moose Lake, MN 55767
MLS# 7108101Listed by: THINK MINNESOTA REALTY LLC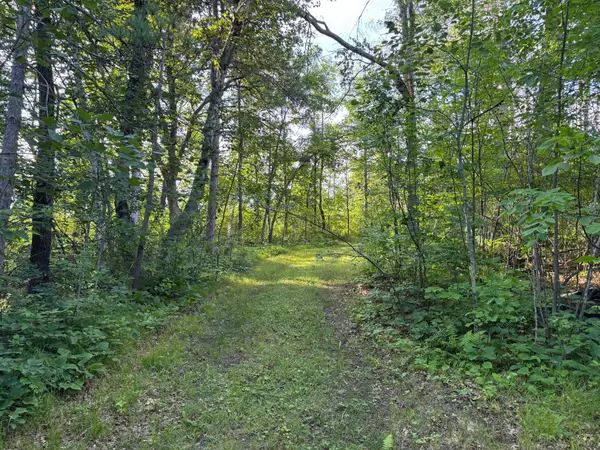 $140,000Active8.04 Acres
TBD-1 N Riverside Road, Moose Lake, MN 55767
MLS# 7105405Listed by: UNITED COUNTRY REAL ESTATE MINNESOTA PROPERTIES $75,000Active3.77 Acres
TBD-2 N Riverside Road, Moose Lake, MN 55767
MLS# 7108144Listed by: UNITED COUNTRY REAL ESTATE MINNESOTA PROPERTIES


Protect your home and budget from life's surprises with an Assurant Home Warranty, backed by a partner that supports you through every step of homeownership. Explore Plans.
©2026 Century 21 Real Estate LLC. All rights reserved. CENTURY 21®, the CENTURY 21 Logo and C21® are service marks owned by Century 21 Real Estate LLC. Century 21 Real Estate LLC fully supports the principles of the Fair Housing Act and the Equal Opportunity Act. Each office is independently owned and operated. Listing information is deemed reliable but not guaranteed accurate.