2319 Cardas Road, Mora, MN 55051
Local realty services provided by:CENTURY 21 Atwood
2319 Cardas Road,Mora, MN 55051
$315,000
- 3 Beds
- 1 Baths
- - sq. ft.
- Single family
- Sold
Listed by: christopher s johnson
Office: edina realty, inc.
MLS#:7103387
Source:NSMLS
Sorry, we are unable to map this address
Price summary
- Price:$315,000
About this home
Delightful one-level living in a peaceful, secluded setting surrounded by abundant wildlife, located just outside of Mora with quick access to State Highway 65! This thoughtfully updated home offers comfortable living with numerous modern upgrades throughout, including new lighting, attractive knockdown ceilings, and new appliances. The stylish bathroom features a built-in LED lighted mirror with an automatic defogger and steam-removal sensor. In the kitchen, you'll appreciate the convenient under-cabinet built-in vacuum with dustpan inlet, making cleanup quick and easy. Designed for efficiency and convenience, the home features energy-efficient off-peak electric service, plus an owned water softener and owned propane tank. Planning for the future? The site has already been prepped for a future garage, adding flexibility and value. The wired storage shed includes 50-amp
electrical service, making it ideal for a workshop, hobbies, or additional equipment. Enjoy the perfect combination of privacy, modern amenities, and convenience with easy access to Mora and Highway 65. If you're looking for a move-in-ready home where you can enjoy nature without sacrificing accessibility, this is one you won't want to miss!...
Contact an agent
Home facts
- Year built:2012
- Listing ID #:7103387
- Added:73 day(s) ago
- Updated:September 14, 2026 at 07:38 AM
Rooms and interior
- Bedrooms:3
- Total bathrooms:1
- Full bathrooms:1
- Dining Description:Informal Dining Room, Living/Dining Room
- Bathrooms Description:Main Floor Full Bath
- Kitchen Description:Dishwasher, Microwave, Range, Refrigerator, Stainless Steel Appliances
- Basement:Yes
- Basement Description:Block, Drain Tiled, Partial, Storage Space, Sump Pump, Unfinished
Heating and cooling
- Cooling:Wall Unit(s)
- Heating:Baseboard, Fireplace(s)
Structure and exterior
- Roof:Age Over 8 Years, Asphalt
- Year built:2012
- Lot Features:Irregular Lot, Tree Coverage - Medium
- Construction Materials:Block
- Levels:1 Story
Utilities
- Water:Well
- Sewer:Private Sewer
Finances and disclosures
- Price:$315,000
- Tax amount:$2,780 (2026)
Features and amenities
- Appliances:Microwave, Range, Refrigerator, Stainless Steel Appliances, Washer, Water Softener Owned
- Laundry features:Dryer, Washer
- Amenities:ENERGY STAR Qualified Appliances, Electric Water Heater, Fuel Tank - Owned, Water Softener Owned
Parking
- Parking description:Carport, Covered, Gravel
- Carport spaces:2
New listings near 2319 Cardas Road
- Coming Soon
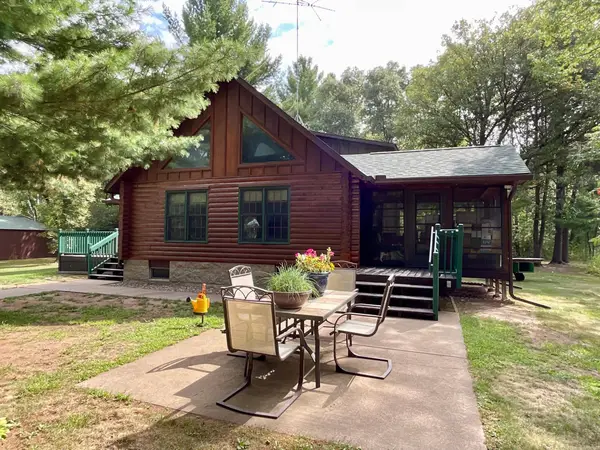 $455,000Coming Soon2 beds 2 baths1,920 sq. ft.
2225 Riverdale Road, Mora, MN 55051
MLS# 7138809Listed by: HEWITT JACKSON REAL ESTATE - New
 $595,000Active2 beds 3 baths1,584 sq. ft.
27878 N Lake Drive, Mora, MN 55051
MLS# 7143381Listed by: AURORA GROUP LLC - Open Thu, 5 to 7pmNew
 $269,000Active4 beds 3 baths1,824 sq. ft.
525 Maple Avenue E, Mora, MN 55051
MLS# 7141305Listed by: RE/MAX RESULTS - New

 $165,000Active3 beds 2 baths1,280 sq. ft.
2134 S Brookview Drive, Mora, MN 55051
MLS# 7136197Listed by: CENTURY 21 MOLINE REALTY INC - New
 $415,000Active4 beds 2 baths2,980 sq. ft.
325 Willow Street, Mora, MN 55051
MLS# 7141622Listed by: EDINA REALTY, INC. - New
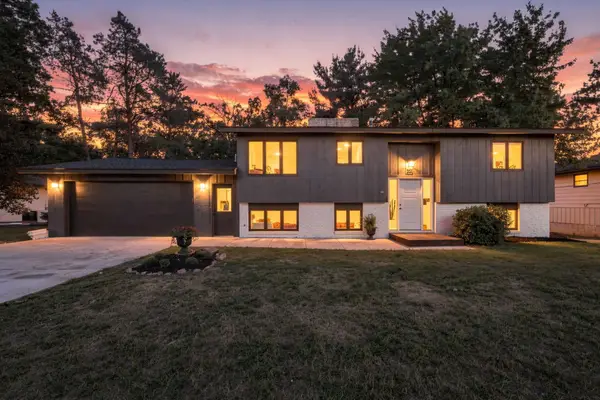 $310,000Active4 beds 2 baths2,120 sq. ft.
151 Riverside Street, Mora, MN 55051
MLS# 7137693Listed by: COLDWELL BANKER REALTY - SOUTHWEST REGIONAL - New
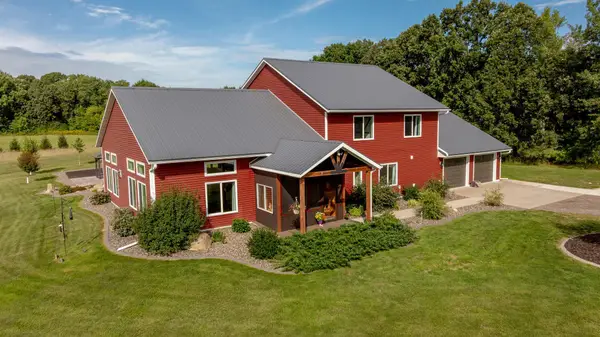 $689,900Active5 beds 2 baths3,600 sq. ft.
2233 Svendsen Road, Mora, MN 55051
MLS# 7139526Listed by: EDINA REALTY, INC. - New
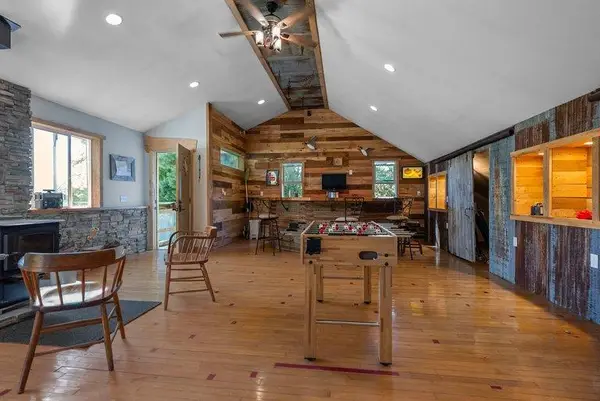 $530,000Active5 beds 2 baths2,382 sq. ft.
2807 Legend Street, Mora, MN 55051
MLS# 7135903Listed by: FATHOM REALTY MN, LLC - New
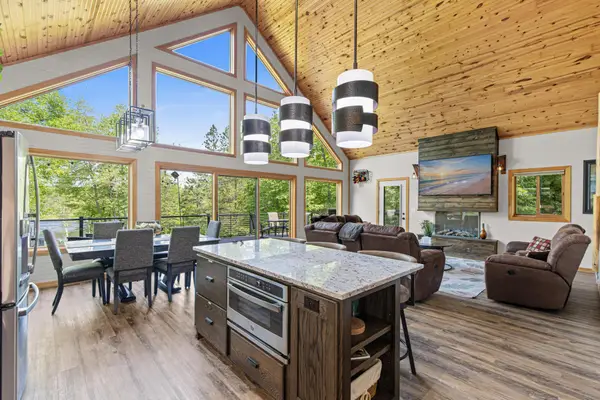 $750,000Active4 beds 3 baths3,875 sq. ft.
2354 305th Avenue, Mora, MN 55051
MLS# 7138973Listed by: EXP REALTY 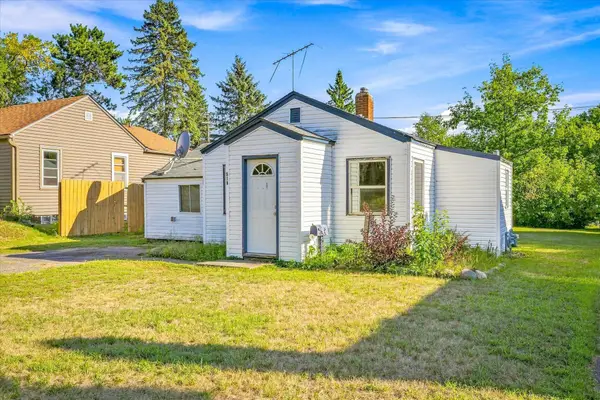 $80,000Pending2 beds 1 baths745 sq. ft.
519 Forest Avenue W, Mora, MN 55051
MLS# 7137493Listed by: KRIS LINDAHL REAL ESTATE


Protect your home and budget from life's surprises with an Assurant Home Warranty, backed by a partner that supports you through every step of homeownership. Explore Plans.
©2026 Century 21 Real Estate LLC. All rights reserved. CENTURY 21®, the CENTURY 21 Logo and C21® are service marks owned by Century 21 Real Estate LLC. Century 21 Real Estate LLC fully supports the principles of the Fair Housing Act and the Equal Opportunity Act. Each office is independently owned and operated. Listing information is deemed reliable but not guaranteed accurate.