475 Riverside Street, Mora, MN 55051
Local realty services provided by:CENTURY 21 Atwood
475 Riverside Street,Mora, MN 55051
$299,900
- 4 Beds
- 2 Baths
- 2,098 sq. ft.
- Single family
- Active
Listed by: ken hatfield
Office: keller williams premier realty
MLS#:7139592
Source:NSMLS
Price summary
- Price:$299,900
- Price per sq. ft.:$120.35
About this home
Space, flexibility, and comfort come together in this well-maintained home! The main level offers an inviting open layout with vaulted ceilings and a spacious kitchen featuring granite countertops. With three bedrooms and main floor laundry, this level provides everything you need for easy everyday living.
The finished lower level is a standout feature, offering a full apartment-style setup with its own living space, laundry, and plenty of storage. It’s an ideal option for extended family, overnight guests, a hobby or recreation space, or simply having additional room to spread out.
When it’s time to head outside, the private backyard offers a great place to relax and enjoy the outdoors. The gazebo creates a cozy spot for morning coffee, summer gatherings, or unwinding at the end of the day. A versatile home with plenty to offer both inside and out. Book your showing today!
Contact an agent
Home facts
- Year built:1969
- Subdivision & Development:Riverside Add
- Listing ID #:7139592
- Added:1 day(s) ago
- Updated:September 23, 2026 at 12:22 PM
Rooms and interior
- Bedrooms:4
- Total bathrooms:2
- Dining Description:Breakfast Bar, Informal Dining Room
- Bathrooms Description:3/4 Basement, Main Floor 3/4 Bath
- Kitchen Description:Dishwasher, Disposal, Microwave, Range, Refrigerator, Stainless Steel Appliances
- Basement:Yes
- Basement Description:Block, Egress Window(s), Finished, Full, Single Tenant Access, Storage Space, Walkout
- Living area:2,098 sq. ft.
Heating and cooling
- Cooling:Central Air
- Heating:Forced Air
- Central air:Yes
Structure and exterior
- Roof:Age Over 8 Years
- Year built:1969
- Building area:2,098 sq. ft.
- Lot area:0.36 Acres
- Lot Features:Tree Coverage - Medium
- Levels:1 Story
Utilities
- Water:City Water - Connected
- Sewer:City Sewer - Connected
Finances and disclosures
- Price:$299,900
- Price per sq. ft.:$120.35
- Tax amount:$3,842 (2026)
Features and amenities
- Appliances:Disposal, Microwave, Range, Refrigerator, Stainless Steel Appliances, Washer
- Laundry features:Dryer, Washer
- Amenities:ENERGY STAR Qualified Appliances, Gas Water Heater
Parking
- Parking description:Attached Garage, Concrete, Garage Door Opener
- Garage:Yes
- Garage spaces:2
New listings near 475 Riverside Street
- Coming SoonOpen Fri, 12 to 3pm
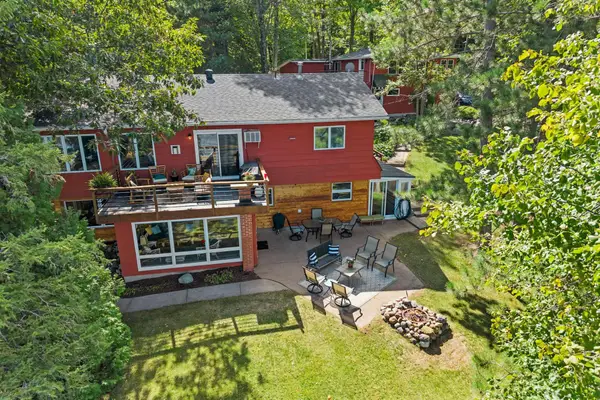 $920,000Coming Soon5 beds 4 baths2,692 sq. ft.
2090 Kendall Loop, Mora, MN 55051
MLS# 7144478Listed by: DANE ARTHUR REAL ESTATE AGENCY-CROSSLAKE - New
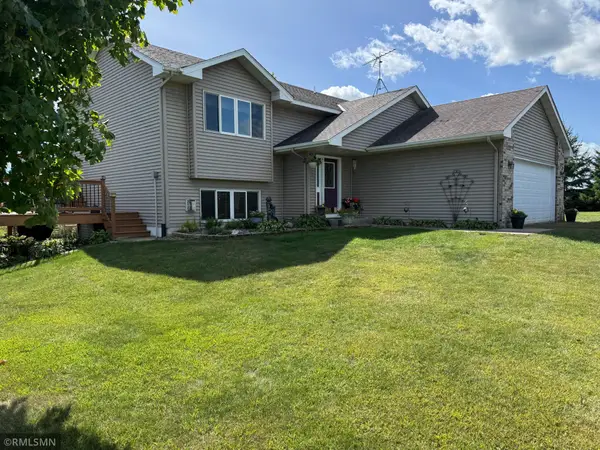 $349,900Active4 beds 2 baths2,113 sq. ft.
2569 Little Telander Drive, Mora, MN 55051
MLS# 7146585Listed by: RE/MAX SELECT, INC. - New
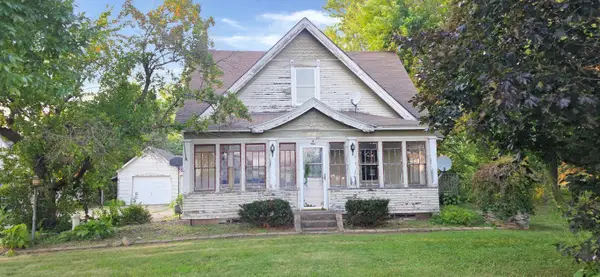 $149,500Active2 beds 2 baths1,709 sq. ft.
812 Maple Avenue E, Mora, MN 55051
MLS# 7145945Listed by: COUNTRYSIDE REALTY - New
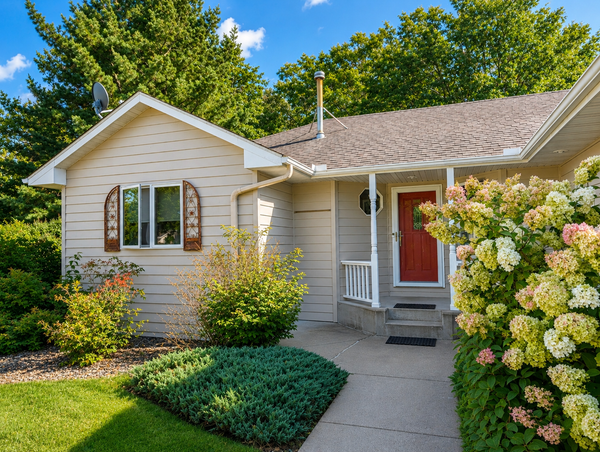 $415,000Active4 beds 3 baths2,954 sq. ft.
641 Stewart Court, Mora, MN 55051
MLS# 7144811Listed by: AXEN REALTY - New
 $595,000Active2 beds 3 baths1,584 sq. ft.
27878 N Lake Drive, Mora, MN 55051
MLS# 7143381Listed by: AURORA GROUP LLC  $269,000Active4 beds 3 baths1,824 sq. ft.
525 Maple Avenue E, Mora, MN 55051
MLS# 7141305Listed by: RE/MAX RESULTS
 $150,000Active3 beds 2 baths1,280 sq. ft.
2134 S Brookview Drive, Mora, MN 55051
MLS# 7136197Listed by: CENTURY 21 MOLINE REALTY INC $415,000Active4 beds 2 baths2,980 sq. ft.
325 Willow Street, Mora, MN 55051
MLS# 7141622Listed by: EDINA REALTY, INC.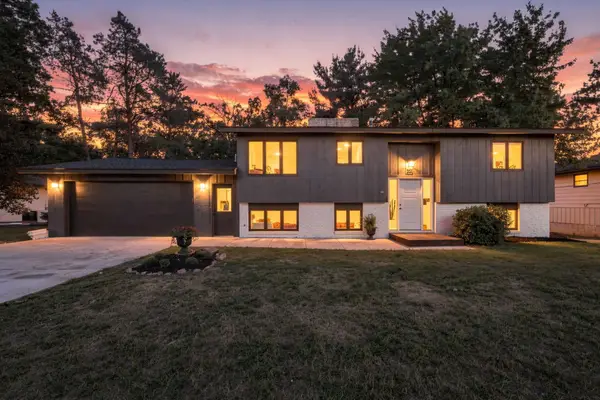 $310,000Active4 beds 2 baths2,120 sq. ft.
151 Riverside Street, Mora, MN 55051
MLS# 7137693Listed by: COLDWELL BANKER REALTY - SOUTHWEST REGIONAL


Protect your home and budget from life's surprises with an Assurant Home Warranty, backed by a partner that supports you through every step of homeownership. Explore Plans.
©2026 Century 21 Real Estate LLC. All rights reserved. CENTURY 21®, the CENTURY 21 Logo and C21® are service marks owned by Century 21 Real Estate LLC. Century 21 Real Estate LLC fully supports the principles of the Fair Housing Act and the Equal Opportunity Act. Each office is independently owned and operated. Listing information is deemed reliable but not guaranteed accurate.