540 Clark Street, Mora, MN 55051
Local realty services provided by:CENTURY 21 First Realty, Inc.
540 Clark Street,Mora, MN 55051
$269,000
- 3 Beds
- 2 Baths
- 2,065 sq. ft.
- Single family
- Pending
Listed by: tim a guderian, michelle e prescott-guderian
Office: re/max results
MLS#:7102148
Source:NSMLS
Price summary
- Price:$269,000
- Price per sq. ft.:$106.32
About this home
Professional photos coming soon. Well maintained home. 24 x 30 insulated and partially heated workshop/building gives you opportunity to have a great hobby space. Large yard with towering, mature trees add to the
beauty of this property. Finish off the space in the lower level to make this a 4-bedroom home. All that is needed to finish it is to put in a ceiling.
Contact an agent
Home facts
- Year built:1960
- Subdivision & Development:Aud Sub
- Listing ID #:7102148
- Added:67 day(s) ago
- Updated:September 07, 2026 at 08:35 AM
Rooms and interior
- Bedrooms:3
- Total bathrooms:2
- Full bathrooms:2
- Dining Description:Kitchen/Dining Room
- Bathrooms Description:Main Floor Full Bath
- Kitchen Description:Disposal, Microwave, Range, Refrigerator
- Basement:Yes
- Basement Description:Block, Daylight / Lookout Windows, Drain Tiled, Egress Window(s), Finished, Partially Finished, Walkout
- Living area:2,065 sq. ft.
Heating and cooling
- Cooling:Central Air
- Heating:Boiler, Forced Air, Hot Water
- Central air:Yes
Structure and exterior
- Roof:Asphalt, Pitched
- Year built:1960
- Building area:2,065 sq. ft.
- Lot area:0.54 Acres
- Lot Features:High Ground, Irregular Lot, Walkout
- Levels:1 Story
Utilities
- Water:City Water - Connected
- Sewer:City Sewer - Connected
Finances and disclosures
- Price:$269,000
- Price per sq. ft.:$106.32
- Tax amount:$3,370 (2026)
Features and amenities
- Appliances:Disposal, Microwave, Range, Refrigerator, Washer
- Laundry features:Dryer, Washer
- Amenities:Gas Water Heater
Parking
- Parking description:Attached Garage, Concrete, Garage Door Opener, Storage
- Garage:Yes
- Garage spaces:1
New listings near 540 Clark Street
- Coming Soon
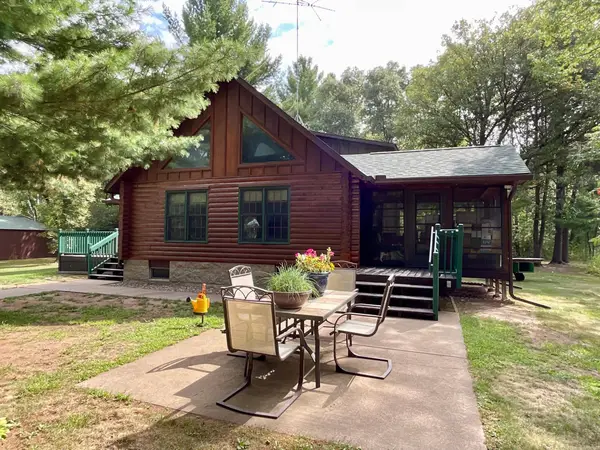 $455,000Coming Soon2 beds 2 baths1,920 sq. ft.
2225 Riverdale Road, Mora, MN 55051
MLS# 7138809Listed by: HEWITT JACKSON REAL ESTATE - Coming Soon
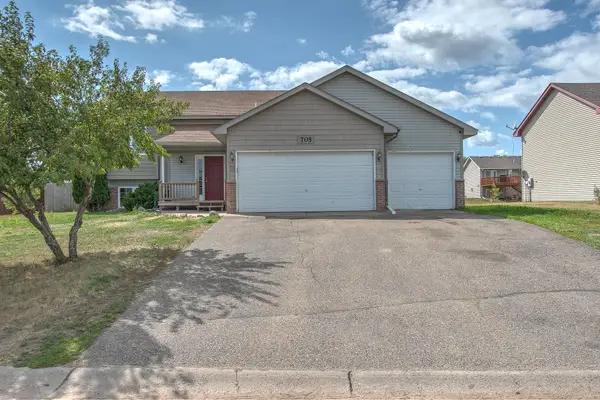
 $239,000Coming Soon3 beds 2 baths1,803 sq. ft.
705 Bluebird Street, Mora, MN 55051
MLS# 7098788Listed by: CENTURY 21 MOLINE REALTY INC - New
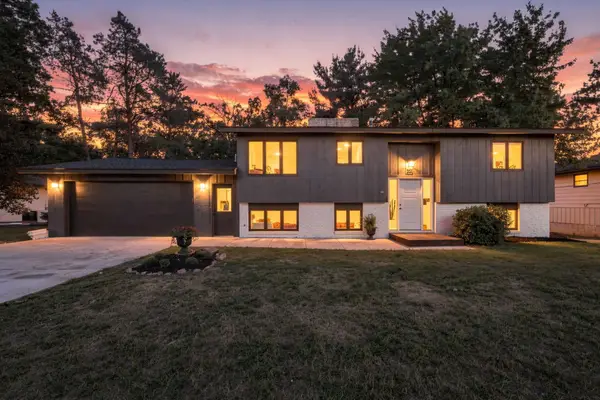 $310,000Active4 beds 2 baths2,120 sq. ft.
151 Riverside Street, Mora, MN 55051
MLS# 7137693Listed by: COLDWELL BANKER REALTY - SOUTHWEST REGIONAL - New
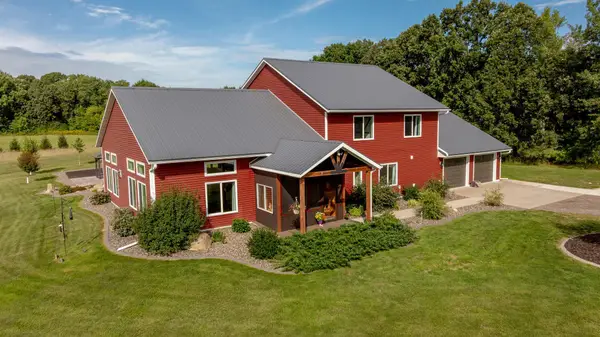 $689,900Active5 beds 2 baths3,600 sq. ft.
2233 Svendsen Road, Mora, MN 55051
MLS# 7139526Listed by: EDINA REALTY, INC. - New
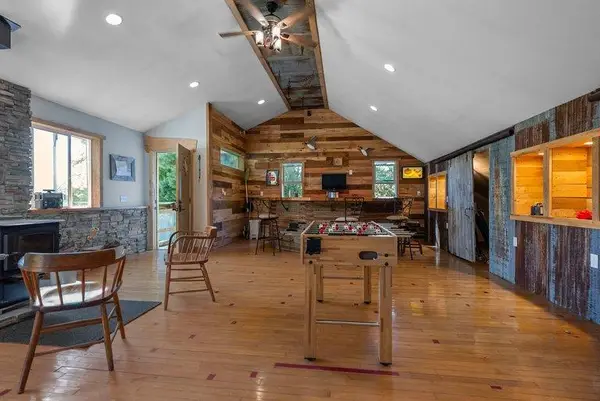 $530,000Active5 beds 2 baths2,382 sq. ft.
2807 Legend Street, Mora, MN 55051
MLS# 7135903Listed by: FATHOM REALTY MN, LLC - New
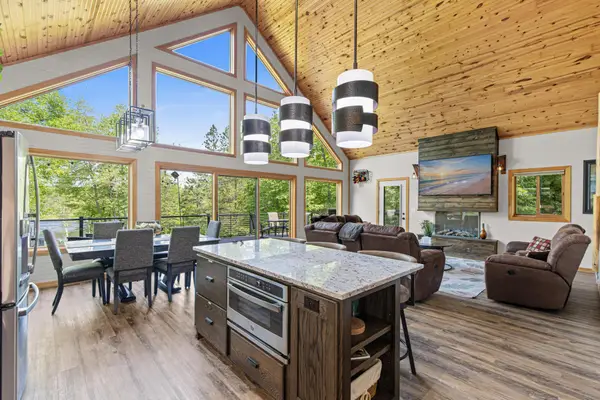 $750,000Active4 beds 3 baths3,875 sq. ft.
2354 305th Avenue, Mora, MN 55051
MLS# 7138973Listed by: EXP REALTY - New
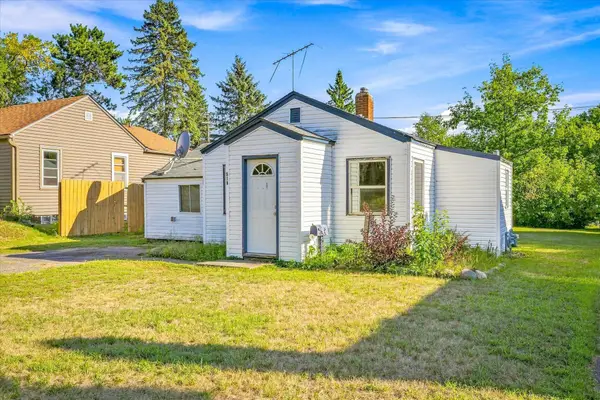 $80,000Active2 beds 1 baths745 sq. ft.
519 Forest Avenue W, Mora, MN 55051
MLS# 7137493Listed by: KRIS LINDAHL REAL ESTATE - New
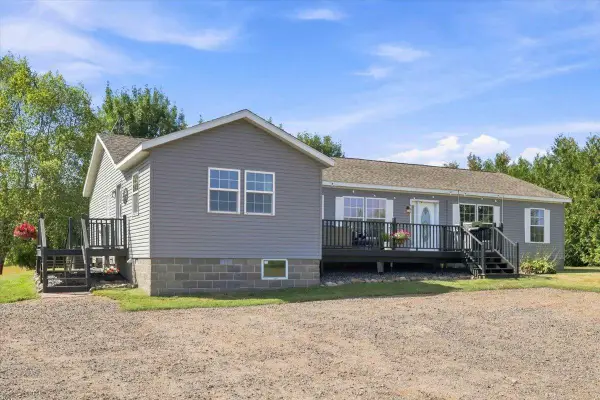 $269,900Active3 beds 2 baths1,920 sq. ft.
217 Fish Lake Drive, Mora, MN 55051
MLS# 7136636Listed by: AURORA GROUP LLC - New
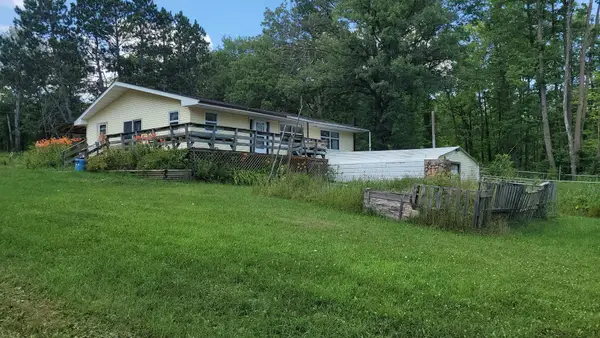 $340,000Active2 beds 2 baths1,664 sq. ft.
3097 Highway 65, Mora, MN 55051
MLS# 7135700Listed by: TRUHOMES REALTY LLC - New
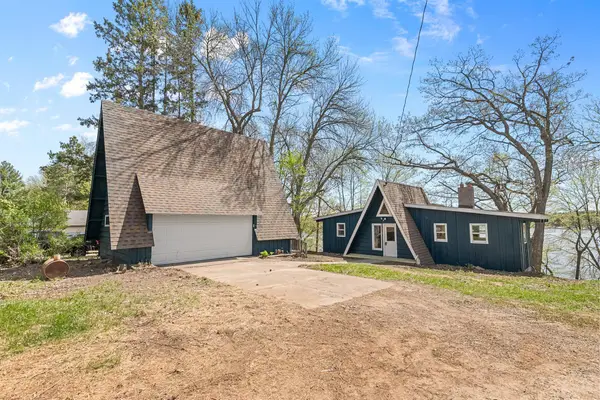 $249,900Active2 beds 1 baths1,381 sq. ft.
19055 Island View Drive, Mora, MN 55051
MLS# 7135472Listed by: BRIDGE REALTY, LLC


Protect your home and budget from life's surprises with an Assurant Home Warranty, backed by a partner that supports you through every step of homeownership. Explore Plans.
©2026 Century 21 Real Estate LLC. All rights reserved. CENTURY 21®, the CENTURY 21 Logo and C21® are service marks owned by Century 21 Real Estate LLC. Century 21 Real Estate LLC fully supports the principles of the Fair Housing Act and the Equal Opportunity Act. Each office is independently owned and operated. Listing information is deemed reliable but not guaranteed accurate.