
7 S Oregon Avenue, Morris, MN 56267
Local realty services provided by:CENTURY 21 FM Realty
7 S Oregon Avenue,Morris, MN 56267
$399,900
- 4 Beds
- 4 Baths
- 3,320 sq. ft.
- Single family
- Coming Soon
Listed by: mitchell rohloff
Office: pomme de terre realty, llc.
MLS#:7166934
Source:NSMLS
Price summary
- Price:$399,900
- Price per sq. ft.:$120.45
About this home
4-5 bedroom rambler style home with 4 bathrooms and a huge 3 stall finished garage with in-floor heat! This home built in 2008 is pre-inspected and sits on an extra large lot. The spacious primary bedroom boasts a walk-in closet and a private 3/4 bathroom. Main floor laundry, 3 bedrooms on the main level and an open kitchen & living room area. The basement also has in-floor heat and ample room for your guests and entertaining. Other features include backyard patio, storage shed, in-ground sprinkler system, brand new water heater, and much more!
Contact an agent
Home facts
- Year built:2008
- Subdivision & Development:Jr Sub
- Listing ID #:7166934
- Updated:November 07, 2026 at 01:41 PM
Rooms and interior
- Bedrooms:4
- Total bathrooms:4
- Half bathrooms:1
- Bathrooms Description:3/4 Basement, Main Floor 1/2 Bath, Main Floor 3/4 Bath
- Kitchen Description:Disposal, Microwave, Range, Refrigerator
- Basement:Yes
- Basement Description:Egress Window(s), Finished, Full, Sump Pump
- Living area:3,320 sq. ft.
Heating and cooling
- Cooling:Central Air
- Heating:Forced Air, In-Floor Heating
- Central air:Yes
Structure and exterior
- Year built:2008
- Building area:3,320 sq. ft.
- Lot area:0.32 Acres
- Levels:1 Story
Utilities
- Water:City Water - Connected
- Sewer:City Sewer - Connected
Finances and disclosures
- Price:$399,900
- Price per sq. ft.:$120.45
- Tax amount:$3,464 (2026)
Features and amenities
- Appliances:Disposal, Microwave, Range, Refrigerator, Washer
- Laundry features:Washer
- Amenities:Air-To-Air Exchanger, Electric Water Heater
Parking
- Parking description:Attached Garage, Concrete, Floor Drain, Garage Door Opener, Heated Garage
- Garage:Yes
- Garage spaces:3
New listings near 7 S Oregon Avenue
- New
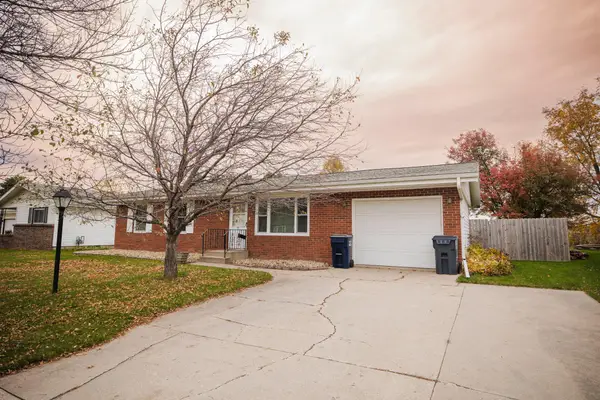 $194,900Active3 beds 2 baths1,025 sq. ft.
12 Westwood Acres, Morris, MN 56267
MLS# 7166180Listed by: POMME DE TERRE REALTY, LLC  $139,900Pending3 beds 1 baths912 sq. ft.
9 E 3rd Street, Morris, MN 56267
MLS# 7161885Listed by: WAGNER REALTY $229,900Pending4 beds 2 baths1,938 sq. ft.
118 S Oregon Avenue, Morris, MN 56267
MLS# 7159470Listed by: POMME DE TERRE REALTY, LLC $185,000Active3 beds 3 baths1,330 sq. ft.
315 W 10th Street, Morris, MN 56267
MLS# 7150770Listed by: POMME DE TERRE REALTY, LLC $497,000Active4 beds 5 baths3,633 sq. ft.
45225 State Highway 28, Morris, MN 56267
MLS# 7117709Listed by: PRAIRIE REAL ESTATE $209,900Pending3 beds 2 baths1,814 sq. ft.
1006 Poughkeepsie Avenue, Morris, MN 56267
MLS# 7096159Listed by: POMME DE TERRE REALTY, LLC $264,900Active2 beds 2 baths1,614 sq. ft.
2 Line Drive, Morris, MN 56267
MLS# 7078607Listed by: POMME DE TERRE REALTY, LLC $609,000Active3 beds 3 baths3,101 sq. ft.
7 Rileys River Road, Morris, MN 56267
MLS# 7040862Listed by: PRAIRIE REAL ESTATE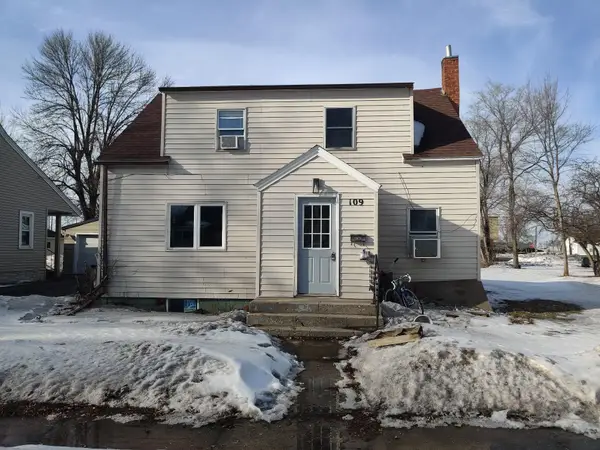 $57,500Active5 beds 1 baths1,140 sq. ft.
109 E 9th Street, Morris, MN 56267
MLS# 7018572Listed by: CENTRAL MN REALTY LLC


Protect your home and budget from life's surprises with an Assurant Home Warranty, backed by a partner that supports you through every step of homeownership. Explore Plans.
©2026 Century 21 Real Estate LLC. All rights reserved. CENTURY 21®, the CENTURY 21 Logo and C21® are service marks owned by Century 21 Real Estate LLC. Century 21 Real Estate LLC fully supports the principles of the Fair Housing Act and the Equal Opportunity Act. Each office is independently owned and operated. Listing information is deemed reliable but not guaranteed accurate.