
34707 Hillcrest Road, Motley, MN 56466
Local realty services provided by:CENTURY 21 First Realty, Inc.
34707 Hillcrest Road,Motley, MN 56466
$565,000
- 3 Beds
- 3 Baths
- 3,856 sq. ft.
- Single family
- Active
Listed by: nikki bjerga
Office: edina realty, inc.
MLS#:7117488
Source:NSMLS
Price summary
- Price:$565,000
- Price per sq. ft.:$146.52
About this home
Welcome to this exceptional home nestled in a private setting at the end of a paved cul-de-sac, just minutes from the Lincoln Lakes Area and overlooking Hole #6 of Pine Ridge Golf Course. A grand foyer entrance creates an impressive first impression and flows into the living room with soaring ceilings and features a beautiful fireplace, built-in bookshelves, and an abundance of large windows that fill the home with natural light. This spacious home offers 3 bedrooms plus a main-level office that could easily serve as a 4th bedroom, along with 3 bathrooms and a heated attached 4-car garage. The beautifully designed kitchen features granite countertops, hickory cabinetry, a breakfast bar and informal dining area. A formal dining room is just off the kitchen area, making it ideal for both everyday living and entertaining.
The generous primary suite includes a tiled walk-in shower and a large 7' x 12' walk-in closet. The finished walk-out lower level is built for entertaining, complete with a stunning stone fireplace, full bar area with sink and mini fridge, and patio access with picturesque views of the golf course.
Combining privacy, quality finishes, spacious living areas, and a premier golf course setting, this property offers a rare opportunity to enjoy luxury living in one of the area's most desirable locations....
Contact an agent
Home facts
- Year built:2001
- Subdivision & Development:Country Club Estates
- Listing ID #:7117488
- Added:85 day(s) ago
- Updated:October 24, 2026 at 12:10 PM
Rooms and interior
- Bedrooms:3
- Total bathrooms:3
- Full bathrooms:1
- Half bathrooms:1
- Dining Description:Breakfast Bar, Kitchen/Dining Room, Separate/Formal Dining Room
- Bathrooms Description:Full Basement, Main Floor 1/2 Bath
- Kitchen Description:Dishwasher, Microwave, Range, Refrigerator
- Basement:Yes
- Basement Description:Egress Window(s), Finished, Full, Walkout
- Living area:3,856 sq. ft.
Heating and cooling
- Cooling:Central Air
- Heating:Forced Air, In-Floor Heating
- Central air:Yes
Structure and exterior
- Roof:Asphalt
- Year built:2001
- Building area:3,856 sq. ft.
- Lot area:1.33 Acres
- Lot Features:On Golf Course
- Levels:1 Story
Utilities
- Water:Private
- Sewer:Private Sewer, Tank with Drainage Field
Finances and disclosures
- Price:$565,000
- Price per sq. ft.:$146.52
- Tax amount:$3,998 (2026)
Features and amenities
- Appliances:Microwave, Range, Refrigerator, Washer, Water Softener Owned
- Laundry features:Dryer, Washer
- Amenities:Central Vacuum, Water Softener Owned
Parking
- Parking description:Asphalt, Attached Garage, Heated Garage, Insulated Garage
- Garage:Yes
- Garage spaces:4
New listings near 34707 Hillcrest Road
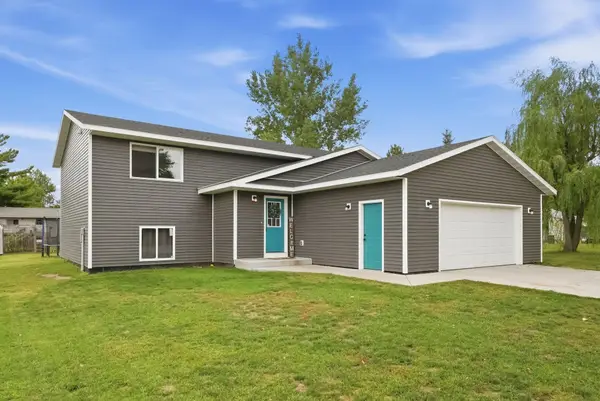 $325,000Active3 beds 3 baths1,328 sq. ft.
348 1st Avenue S, Motley, MN 56466
MLS# 7147467Listed by: KELLER WILLIAMS INTEGRITY NW $349,900Active3 beds 2 baths2,427 sq. ft.
381 Morrison Street E, Motley, MN 56466
MLS# 7121221Listed by: NEXTHOME HORIZONS $299,900Active4 beds 2 baths1,728 sq. ft.
349 Beaulieu Street W, Motley, MN 56466
MLS# 7100317Listed by: KELLER WILLIAMS SELECT REALTY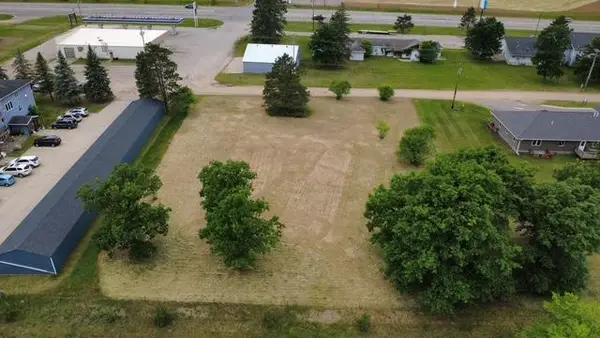 $54,900Active0.92 Acres
000 Eastwood Lane, Motley, MN 56466
MLS# 7093259Listed by: RE/MAX CENTRAL MN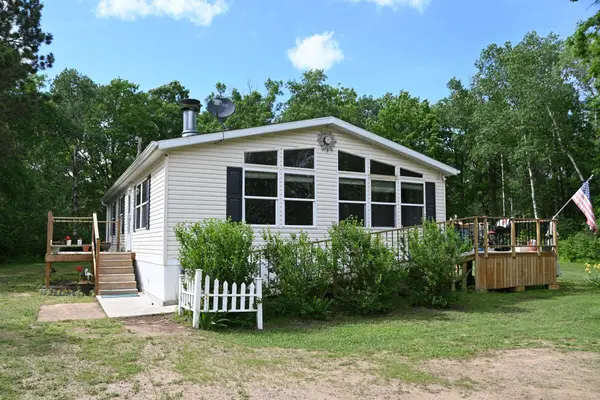 $229,900Active2 beds 2 baths1,144 sq. ft.
481 E River Road, Motley, MN 56466
MLS# 7091742Listed by: SMART CHOICE REALTY


Protect your home and budget from life's surprises with an Assurant Home Warranty, backed by a partner that supports you through every step of homeownership. Explore Plans.
©2026 Century 21 Real Estate LLC. All rights reserved. CENTURY 21®, the CENTURY 21 Logo and C21® are service marks owned by Century 21 Real Estate LLC. Century 21 Real Estate LLC fully supports the principles of the Fair Housing Act and the Equal Opportunity Act. Each office is independently owned and operated. Listing information is deemed reliable but not guaranteed accurate.