
348 1st Avenue S, Motley, MN 56466
Local realty services provided by:CENTURY 21 FM Realty
348 1st Avenue S,Motley, MN 56466
$315,000
- 3 Beds
- 3 Baths
- 1,328 sq. ft.
- Single family
- Active
Listed by: ashley taylor champagne
Office: keller williams integrity nw
MLS#:7167995
Source:NSMLS
Price summary
- Price:$315,000
- Price per sq. ft.:$122.95
About this home
Space, style, and endless potential! This inviting and charming 2023 built 3-bedroom, 3-bathroom home features an open-concept main level designed for comfortable living and easy entertaining. Create up to 3 additional bedrooms downstairs for a total of 6 bedroom home! Add a flex space/office, and/or a secondary living area for some added equity. The spacious kitchen offers a center island with a warm wood countertop and a convenient pantry, flowing seamlessly into the dining and living areas. Two generous bedrooms, a full bath, & a private primary bedroom with ensuite bathroom complete the main level. Downstairs the framed lower level is ready for your vision, with a finished 3rd bathroom already in place. Close to Highway 210 for easy commuting & about 20 miles from the Brainerd area. This home offers the comforts of modern new construction with the fantastic appeal of additional equity. 1-0 buy down with seller's preferred lender. Call for further details. Schedule your tour today!
Contact an agent
Home facts
- Year built:2023
- Subdivision & Development:1st Add
- Listing ID #:7167995
- Added:4 day(s) ago
- Updated:November 07, 2026 at 01:41 PM
Rooms and interior
- Bedrooms:3
- Total bathrooms:3
- Full bathrooms:3
- Dining Description:Eat In Kitchen, Informal Dining Room, Kitchen/Dining Room
- Bathrooms Description:Full Basement, Upper Level Full Bath
- Kitchen Description:Dishwasher, Microwave, Range, Refrigerator, Stainless Steel Appliances
- Basement:Yes
- Basement Description:Block, Daylight / Lookout Windows, Partially Finished
- Living area:1,328 sq. ft.
Heating and cooling
- Cooling:Central Air
- Heating:Forced Air
- Central air:Yes
Structure and exterior
- Roof:Age 8 Years or Less
- Year built:2023
- Building area:1,328 sq. ft.
- Lot area:0.26 Acres
- Lot Features:Tree Coverage - Light
- Levels:Bi/Split Level
Utilities
- Water:City Water - Connected
- Sewer:City Sewer - Connected
Finances and disclosures
- Price:$315,000
- Price per sq. ft.:$122.95
- Tax amount:$3,936 (2026)
Features and amenities
- Appliances:Microwave, Range, Refrigerator, Stainless Steel Appliances, Washer
- Laundry features:Dryer, Washer
Parking
- Parking description:Attached Garage, Concrete, Garage Door Opener
- Garage:Yes
- Garage spaces:2
New listings near 348 1st Avenue S
 $349,900Active3 beds 2 baths2,427 sq. ft.
381 Morrison Street E, Motley, MN 56466
MLS# 7121221Listed by: NEXTHOME HORIZONS $299,900Active4 beds 2 baths1,728 sq. ft.
349 Beaulieu Street W, Motley, MN 56466
MLS# 7100317Listed by: KELLER WILLIAMS SELECT REALTY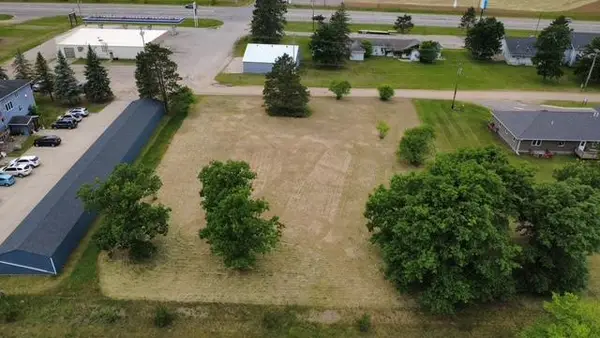 $54,900Active0.92 Acres
000 Eastwood Lane, Motley, MN 56466
MLS# 7093259Listed by: RE/MAX CENTRAL MN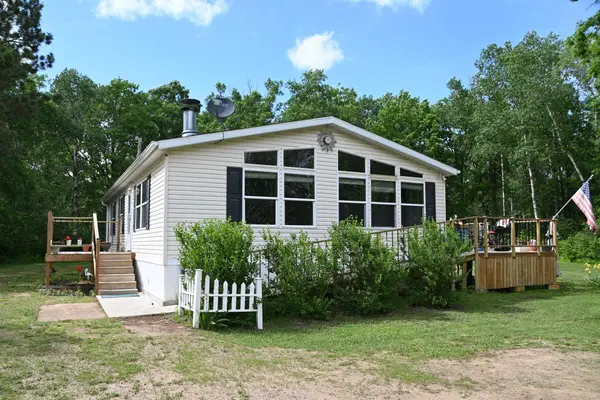 $229,900Active2 beds 2 baths1,144 sq. ft.
481 E River Road, Motley, MN 56466
MLS# 7091742Listed by: SMART CHOICE REALTY


Protect your home and budget from life's surprises with an Assurant Home Warranty, backed by a partner that supports you through every step of homeownership. Explore Plans.
©2026 Century 21 Real Estate LLC. All rights reserved. CENTURY 21®, the CENTURY 21 Logo and C21® are service marks owned by Century 21 Real Estate LLC. Century 21 Real Estate LLC fully supports the principles of the Fair Housing Act and the Equal Opportunity Act. Each office is independently owned and operated. Listing information is deemed reliable but not guaranteed accurate.