
3149 Inverness Lane, Mound, MN 55364
Local realty services provided by:CENTURY 21 Atwood
3149 Inverness Lane,Mound, MN 55364
$949,900
- 4 Beds
- 4 Baths
- 3,412 sq. ft.
- Single family
- Active
Listed by: butcher real estate team, derek butcher
Office: edina realty, inc.
MLS#:7116704
Source:NSMLS
Price summary
- Price:$949,900
- Price per sq. ft.:$262.98
About this home
Discover an exceptional opportunity to build a one-of-a-kind luxury home on coveted Phelps Island, where timeless craftsmanship meets the unmatched lifestyle of Lake Minnetonka. Perfectly positioned with beautiful views of Phelps Bay, this to-be-built custom residence by Norbrook Construction offers the rare freedom to create a home that is uniquely yours. Personalize the thoughtfully designed floor plan, modify the layout to fit your needs, select every finish, or bring your own custom plans to bring your vision to life. Designed with both everyday living and elegant entertaining in mind, the proposed home features 4 bedrooms, 3 bathrooms, and a 2 car attached garage, with the flexibility to add a 5th bedroom. The upper level hosts three spacious bedrooms, including a luxurious primary suite complete with spa-inspired private bath and oversized walk-in closet. Sun-filled open living spaces flow seamlessly throughout the main level, where a stunning gas fireplace creates a warm focal point and expansive windows frame picturesque views of Phelps Bay. Every inch of the home reflects Norbrook Construction's commitment to exceptional quality and attention to detail. Premium appliances, designer lighting, custom cabinetry, luxury flooring, beautiful countertops, and carefully curated finishes come together to create an elevated living experience that is both sophisticated and welcoming. Delivered turnkey, your home will be professionally landscaped and finished to the highest standards. Beyond the front door, embrace the coveted Lake Minnetonka lifestyle. Just steps from public beaches, parks, playgrounds, and neighborhood docks, you'll have easy access to everything that makes lakeside living so desirable. Secure your own dock slip and spend your days cruising the lake, enjoying waterfront restaurants, fishing, paddleboarding, or simply taking in spectacular sunsets over the water. This is more than a custom home-it's an opportunity to experience luxury living in one of Lake Minnetonka's most sought-after communities....
Contact an agent
Home facts
- Year built:2026
- Listing ID #:7116704
- Added:48 day(s) ago
- Updated:September 14, 2026 at 12:20 PM
Rooms and interior
- Bedrooms:4
- Total bathrooms:4
- Full bathrooms:2
- Half bathrooms:1
- Dining Description:Kitchen/Dining Room
- Bathrooms Description:3/4 Basement, Main Floor 1/2 Bath, Separate Shower and Tub, Upper Level Full Bath, Walk-In Shower Stall
- Kitchen Description:Dishwasher, Disposal, Exhaust Fan, Freezer, Microwave, Range, Refrigerator, Stainless Steel Appliances, Wall Oven
- Basement:Yes
- Basement Description:Egress Window(s), Sump Pump, Walkout
- Living area:3,412 sq. ft.
Heating and cooling
- Cooling:Central Air
- Heating:Forced Air
- Central air:Yes
Structure and exterior
- Roof:Age 8 Years or Less, Asphalt
- Year built:2026
- Building area:3,412 sq. ft.
- Lot area:0.26 Acres
- Levels:2 Story
Utilities
- Water:City Water - In Street
- Sewer:City Sewer - In Street
Finances and disclosures
- Price:$949,900
- Price per sq. ft.:$262.98
- Tax amount:$2,210 (2026)
Features and amenities
- Appliances:Disposal, Exhaust Fan, Microwave, Range, Refrigerator, Stainless Steel Appliances, Wall Oven, Washer, Water Softener Owned
- Laundry features:Dryer, Washer
- Amenities:Air-To-Air Exchanger, ENERGY STAR Qualified Appliances, Electric Water Heater, Humidifier, Water Softener Owned
Parking
- Parking description:Attached Garage
- Garage:Yes
- Garage spaces:2
New listings near 3149 Inverness Lane
- Open Sun, 1 to 3pmNew
 $549,900Active2 beds 2 baths1,341 sq. ft.
2670 Commerce Boulevard #106, Mound, MN 55364
MLS# 7140175Listed by: NATIONAL REALTY GUILD - New
 $849,000Active0.18 Acres
4877 Island View Drive, Mound, MN 55364
MLS# 7143389Listed by: RE/MAX HOMEMASTERS - New
 $155,000Active0.15 Acres
1689 Canary Lane, Mound, MN 55364
MLS# 7141103Listed by: EXCELSIOR REALTY - New
 $385,000Active3 beds 2 baths1,843 sq. ft.
4764 Cumberland Road, Mound, MN 55364
MLS# 7142973Listed by: ANDERSON REALTY - New
 $324,999Active2 beds 1 baths1,059 sq. ft.
3000 Devon Lane, Mound, MN 55364
MLS# 7141035Listed by: EXP REALTY - New
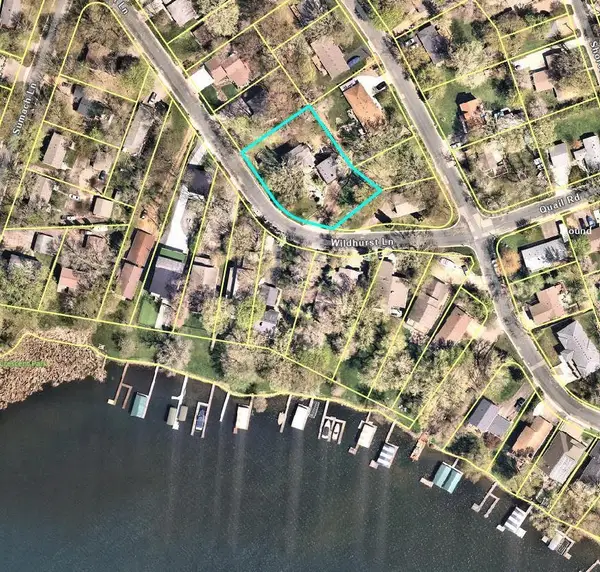 $379,000Active26087 Acres
1754 Wildhurst Lane, Mound, MN 55364
MLS# 7135376Listed by: RE/MAX ADVANTAGE PLUS - New
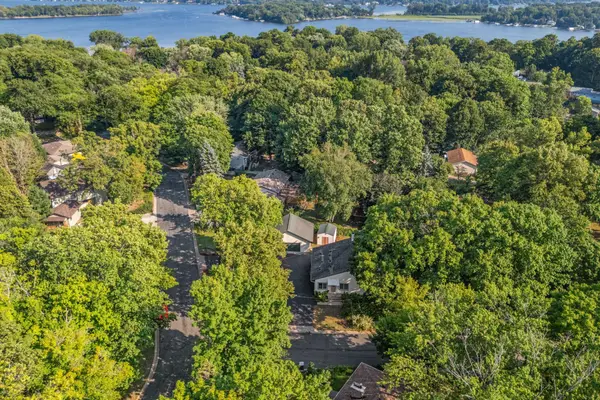 $379,000Active3 beds 2 baths1,490 sq. ft.
4753 Burns Road, Mound, MN 55364
MLS# 7140974Listed by: EXP REALTY - New
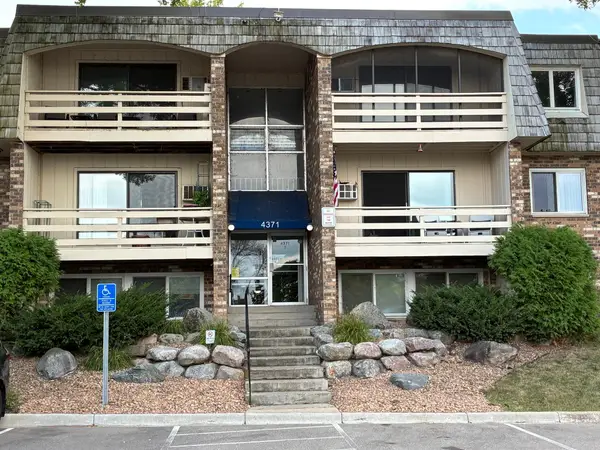 $130,000Active2 beds 1 baths910 sq. ft.
4371 Wilshire Boulevard #305, Mound, MN 55364
MLS# 7122693Listed by: COLDWELL BANKER REALTY - LAKES - New
 $325,000Active2 beds 2 baths1,581 sq. ft.
4716 Wilshire Boulevard, Mound, MN 55364
MLS# 7138645Listed by: EDINA REALTY, INC. - New
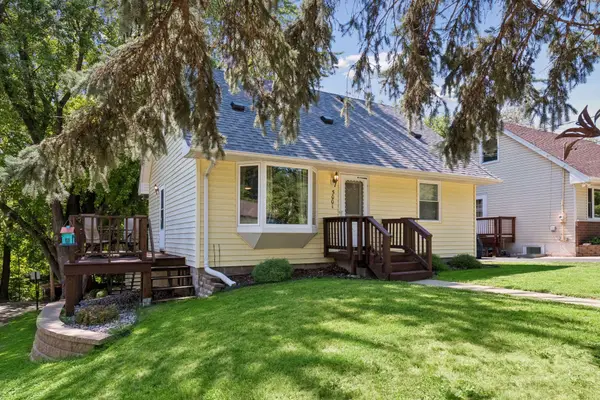 $349,900Active3 beds 2 baths1,536 sq. ft.
5001 Rosedale Road, Mound, MN 55364
MLS# 7136296Listed by: EXP REALTY


Protect your home and budget from life's surprises with an Assurant Home Warranty, backed by a partner that supports you through every step of homeownership. Explore Plans.
©2026 Century 21 Real Estate LLC. All rights reserved. CENTURY 21®, the CENTURY 21 Logo and C21® are service marks owned by Century 21 Real Estate LLC. Century 21 Real Estate LLC fully supports the principles of the Fair Housing Act and the Equal Opportunity Act. Each office is independently owned and operated. Listing information is deemed reliable but not guaranteed accurate.