
4531 Island View Drive, Mound, MN 55364
Local realty services provided by:CENTURY 21 FM Realty
4531 Island View Drive,Mound, MN 55364
$1,900,000
- 5 Beds
- 5 Baths
- 4,354 sq. ft.
- Single family
- Active
Listed by: douglas r miller
Office: douglas miller
MLS#:7122213
Source:NSMLS
Price summary
- Price:$1,900,000
- Price per sq. ft.:$408.08
About this home
This 4,354-square-foot Lake Minnetonka home offers a thoughtful balance of lakeside living and functional design. The property features 86 feet of level, accessible shoreline, complete with a private dock and a covered slip. The living room is a central gathering space featuring a two-story vaulted ceiling, a gas fireplace, and floor-to-ceiling windows overlooking the lake. Conveniently located on the main floor, the primary lakeside bedroom suite includes its own private deck. The second level accommodates three bedrooms, an open-concept office alcove overlooking the living area, and a secondary laundry room. The walkout lower level is designed for comfortable gatherings, equipped with in-floor heating, a dedicated game room, a wet bar, and a private fifth bedroom with direct access to the lakeside yard.
Recent Capital Improvements: The home has been meticulously maintained, with several major infrastructure updates completed in 2025:
Mechanical systems: New furnace, central air conditioning, and heat pump
Exterior: New roof and a $34,000 professional retaining/landscaped wall
Appliances: Updated kitchen refrigerator and laundry washer/dryer.
This ideally located, thoughtfully designed property presents an enduring waterfront opportunity to live the lake life of your dreams. Make this Lake Minnetonka property your new home today!...
Contact an agent
Home facts
- Year built:2007
- Listing ID #:7122213
- Added:77 day(s) ago
- Updated:October 22, 2026 at 12:32 PM
Rooms and interior
- Bedrooms:5
- Total bathrooms:5
- Full bathrooms:3
- Half bathrooms:1
- Dining Description:Informal Dining Room, Kitchen/Dining Room
- Bathrooms Description:Bathroom Ensuite, Full Basement, Main Floor 1/2 Bath, Main Floor Full Bath, Upper Level Full Bath, Walk-In Shower Stall
- Kitchen Description:Cooktop, Dishwasher, Double Oven, Exhaust Fan, Microwave, Range, Refrigerator, Stainless Steel Appliances, Wall Oven
- Basement:Yes
- Basement Description:Drain Tiled, Finished, Full, Storage Space, Sump Pump, Walkout
- Living area:4,354 sq. ft.
Heating and cooling
- Cooling:Central Air
- Heating:Forced Air
- Central air:Yes
Structure and exterior
- Roof:Age 8 Years or Less, Asphalt
- Year built:2007
- Building area:4,354 sq. ft.
- Lot area:0.21 Acres
- Lot Features:Irregular Lot
- Levels:2 Story
Utilities
- Water:City Water - Connected
- Sewer:City Sewer - Connected
Finances and disclosures
- Price:$1,900,000
- Price per sq. ft.:$408.08
- Tax amount:$25,393 (2026)
Features and amenities
- Appliances:Exhaust Fan, Microwave, Range, Refrigerator, Stainless Steel Appliances, Wall Oven
- Laundry features:Dryer
- Amenities:Electronic Air Filter, Gas Water Heater
Parking
- Parking description:Attached Garage, Garage Door Opener, Heated Garage, Insulated Garage
- Garage:Yes
- Garage spaces:3
New listings near 4531 Island View Drive
- New
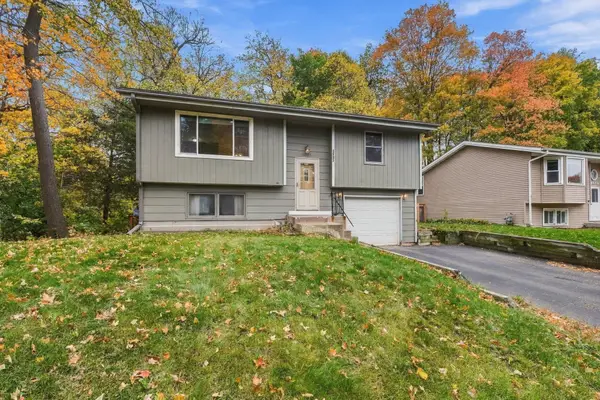 $279,900Active2 beds 2 baths1,199 sq. ft.
4605 Cumberland Road, Mound, MN 55364
MLS# 7160818Listed by: EDINA REALTY, INC. - New
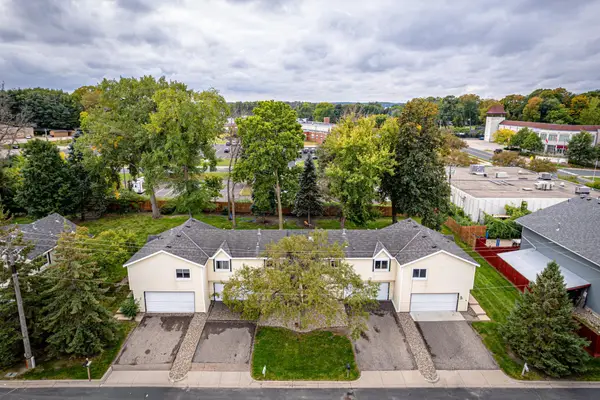 $860,000Active8 beds 4 baths8,016 sq. ft.
5243 Eden Road, Mound, MN 55364
MLS# 7159747Listed by: REIMAGINE REAL ESTATE - New
 $890,000Active8 beds 4 baths8,016 sq. ft.
5271 Eden Road, Mound, MN 55364
MLS# 7159750Listed by: REIMAGINE REAL ESTATE - New
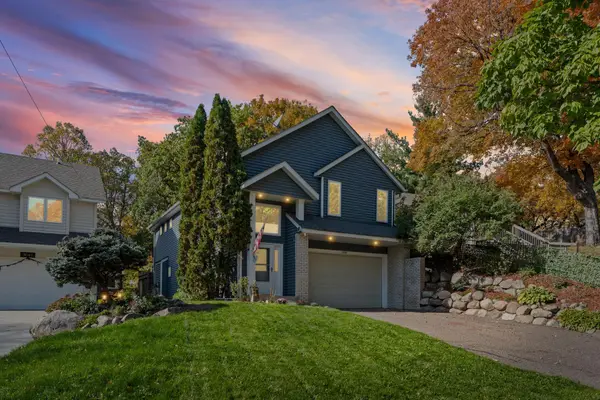 $495,000Active3 beds 2 baths2,080 sq. ft.
3045 Dundee Lane, Mound, MN 55364
MLS# 7152838Listed by: PEMBERTON RE 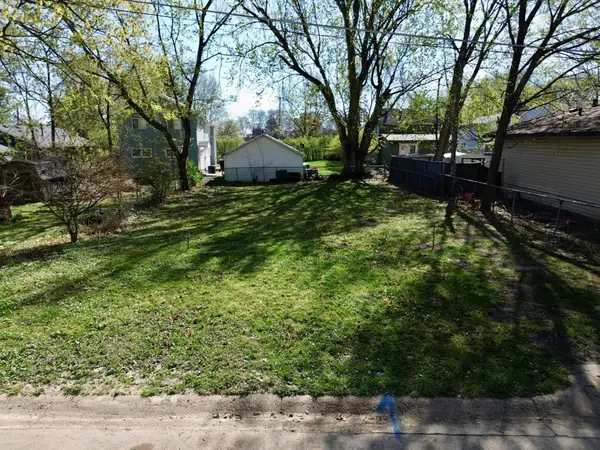 $89,900Active0.1 Acres
2914 Meadow Lane, Mound, MN 55364
MLS# 7157584Listed by: META REALTY- Open Sat, 12 to 2pm
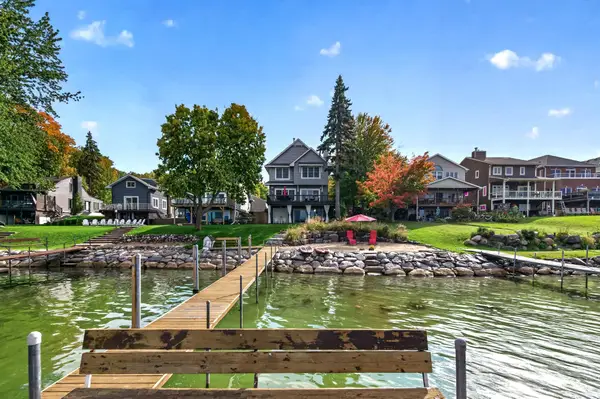 $2,244,900Active5 beds 4 baths4,575 sq. ft.
5060 Edgewater Drive, Mound, MN 55364
MLS# 7157188Listed by: COLDWELL BANKER REALTY - SOUTHWEST REGIONAL 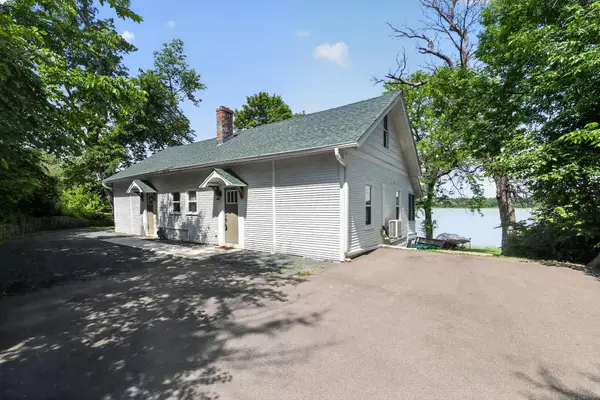 $699,000Active4 beds 4 baths2,188 sq. ft.
2627 Commerce Boulevard, Mound, MN 55364
MLS# 7157299Listed by: FINANCIALLY FREE, LLC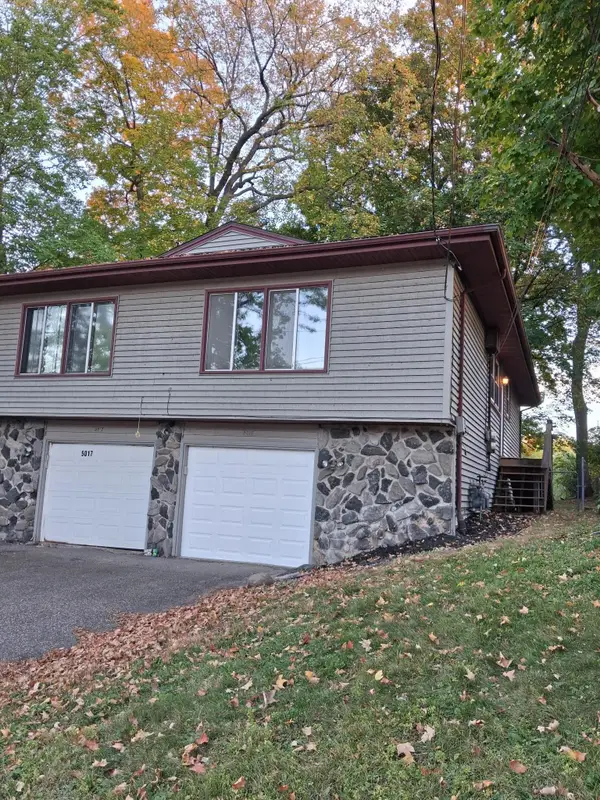 $399,000Active6 beds 2 baths2,412 sq. ft.
5017-5019 Shoreline Drive, Mound, MN 55364
MLS# 7156572Listed by: 10K REALTY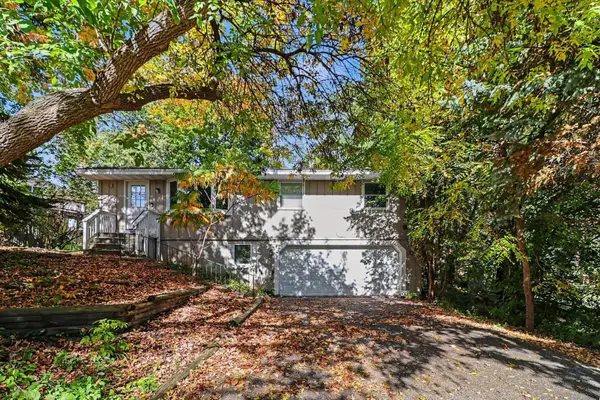 $274,950Pending4 beds 3 baths1,804 sq. ft.
4518 Wilshire Boulevard, Mound, MN 55364
MLS# 7154421Listed by: ENTERA REALTY LLC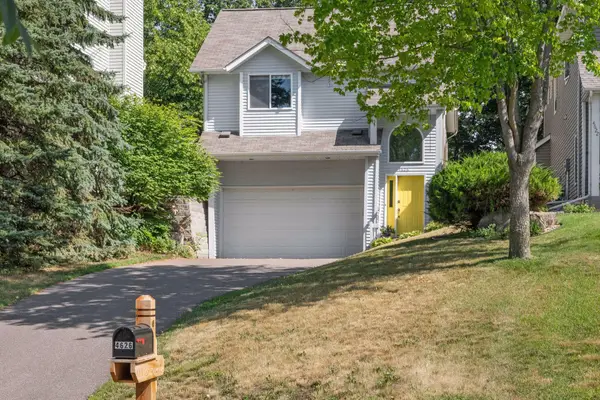 $950,000Active3 beds 2 baths2,130 sq. ft.
4626 Kildare Road, Mound, MN 55364
MLS# 7155251Listed by: EDINA REALTY, INC.


Protect your home and budget from life's surprises with an Assurant Home Warranty, backed by a partner that supports you through every step of homeownership. Explore Plans.
©2026 Century 21 Real Estate LLC. All rights reserved. CENTURY 21®, the CENTURY 21 Logo and C21® are service marks owned by Century 21 Real Estate LLC. Century 21 Real Estate LLC fully supports the principles of the Fair Housing Act and the Equal Opportunity Act. Each office is independently owned and operated. Listing information is deemed reliable but not guaranteed accurate.