
4663 Suffolk Road, Mound, MN 55364
Local realty services provided by:CENTURY 21 FM Realty
4663 Suffolk Road,Mound, MN 55364
$599,900
- 4 Beds
- 4 Baths
- 3,226 sq. ft.
- Single family
- Active
Listed by: alexander d boylan, christine longe
Office: exp realty
MLS#:7115226
Source:ND_FMAAR
Price summary
- Price:$599,900
- Price per sq. ft.:$185.96
About this home
Experience the perfect blend of Style and convenience just steps from Lake Minnetonka. Built in 2017 and situated across two lots, this impressive home offers more than 3,000 square feet of beautifully designed living space, along with a private backyard. The open-concept main level is designed for both everyday living and entertaining, featuring an inviting gas fireplace, elegant 9-foot coffered ceilings, and a well-appointed kitchen with granite countertops and a generous center island. Step outside to enjoy the expansive deck and pergola. Upstairs, the spacious primary bedroom features a luxurious en suite bathroom with a soaking tub and separate shower. Custom closets in the bedrooms and mudroom offer exceptional storage and organization, while the conveniently located upper-level laundry adds ease to everyday living. The lower-level family room is a true showstopper. Custom gold-flecked concrete floors, eye-catching statement wallpaper, and an unforgettable atmosphere create a one-of-a-kind space where you’ll want to stay awhile. With modern finishes, water filtration system for the clean house living, thoughtful design, abundant living space, and Lake Minnetonka just moments away, this exceptional home is ready to welcome its next owner....
Contact an agent
Home facts
- Year built:2017
- Subdivision & Development:Wychwood
- Listing ID #:7115226
- Added:21 day(s) ago
- Updated:August 21, 2026 at 03:36 PM
Rooms and interior
- Bedrooms:4
- Total bathrooms:4
- Full bathrooms:3
- Half bathrooms:1
- Rooms Total:11
- Living area:3,226 sq. ft.
Heating and cooling
- Cooling:Central Air
- Heating:Forced Air
- Central air:Yes
Structure and exterior
- Year built:2017
- Building area:3,226 sq. ft.
- Lot area:0.15 Acres
Utilities
- Water:City Water - In Street, City Water/Connected
- Sewer:City Sewer - In Street, City Sewer/Connected
Finances and disclosures
- Price:$599,900
- Price per sq. ft.:$185.96
- Tax amount:$5,965
Parking
- Garage spaces:2
New listings near 4663 Suffolk Road
- Coming Soon
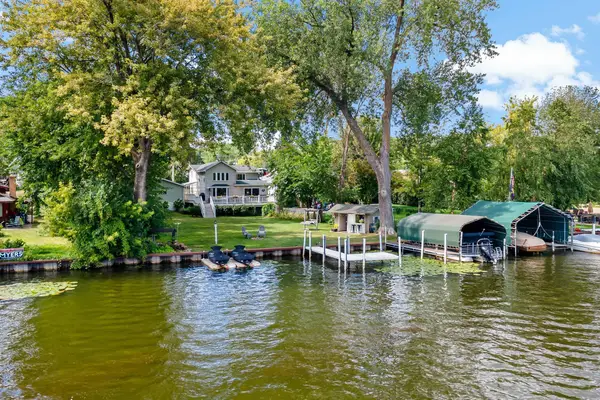 $1,649,999Coming Soon4 beds 4 baths2,726 sq. ft.
2308 Driftwood Lane, Mound, MN 55364
MLS# 7131024Listed by: EXCELSIOR REALTY - New
 $250,000Active2 beds 3 baths1,292 sq. ft.
5410 Three Points Boulevard #411, Mound, MN 55364
MLS# 7131274Listed by: EDINA REALTY, INC. - Open Sun, 11am to 1pmNew
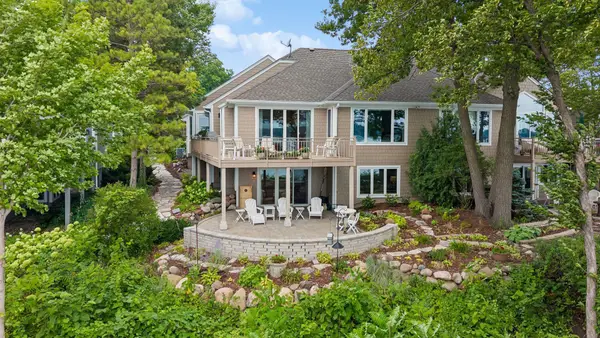 $2,199,000Active3 beds 3 baths3,468 sq. ft.
2928 Pelican Point Circle, Mound, MN 55364
MLS# 7128579Listed by: COLDWELL BANKER REALTY - New
 $224,900Active2 beds 1 baths936 sq. ft.
4371 Wilshire Boulevard #303, Mound, MN 55364
MLS# 7126027Listed by: RE/MAX RESULTS - New
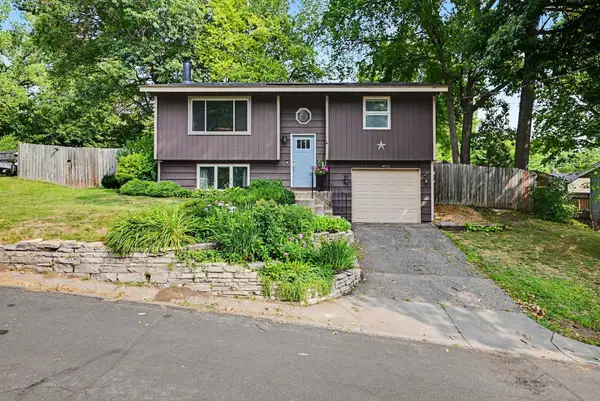 $320,000Active3 beds 1 baths1,186 sq. ft.
4932 Hanover Road, Mound, MN 55364
MLS# 7060905Listed by: RE/MAX ADVANTAGE PLUS 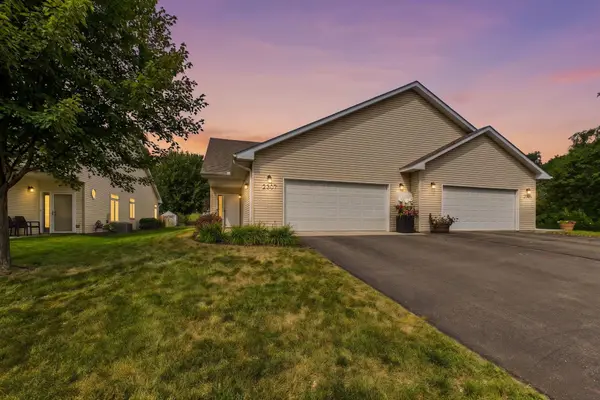 $345,000Pending2 beds 1 baths1,593 sq. ft.
2307 Norwood Lane, Mound, MN 55364
MLS# 7126830Listed by: COLDWELL BANKER REALTY - SOUTHWEST REGIONAL- Open Sat, 11am to 1pmNew
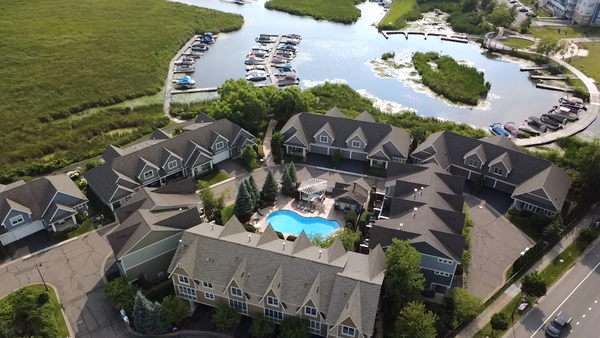 $449,000Active2 beds 2 baths1,163 sq. ft.
5459 Lost Lake Lane, Mound, MN 55364
MLS# 7122720Listed by: COLDWELL BANKER REALTY - New
 $439,900Active6 beds 2 baths2,607 sq. ft.
5017-5019 Shoreline Drive, Mound, MN 55364
MLS# 7125283Listed by: 10K REALTY - Open Sun, 4 to 6pmNew
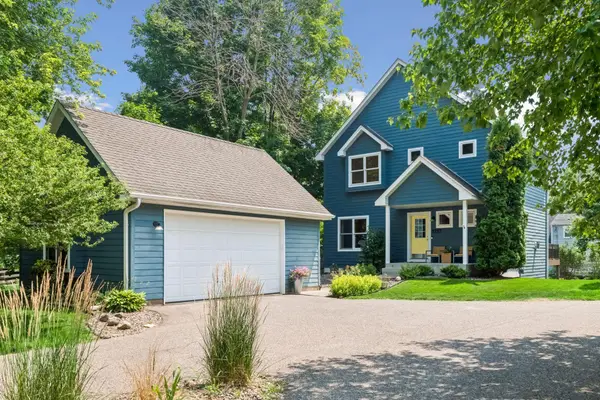 $499,900Active3 beds 4 baths2,304 sq. ft.
5757 Sunset Road, Mound, MN 55364
MLS# 7123718Listed by: COLDWELL BANKER REALTY  $165,000Active2 beds 1 baths978 sq. ft.
5400 Three Points Boulevard #326, Mound, MN 55364
MLS# 7124387Listed by: RE/MAX ADVANTAGE PLUS


Protect your home and budget from life's surprises with an Assurant Home Warranty, backed by a partner that supports you through every step of homeownership. Explore Plans.
©2026 Century 21 Real Estate LLC. All rights reserved. CENTURY 21®, the CENTURY 21 Logo and C21® are service marks owned by Century 21 Real Estate LLC. Century 21 Real Estate LLC fully supports the principles of the Fair Housing Act and the Equal Opportunity Act. Each office is independently owned and operated. Listing information is deemed reliable but not guaranteed accurate.