
4753 Burns Road, Mound, MN 55364
Local realty services provided by:CENTURY 21 Atwood
4753 Burns Road,Mound, MN 55364
$379,000
- 3 Beds
- 2 Baths
- 1,490 sq. ft.
- Single family
- Active
Listed by: sara r melby, thea velic
Office: exp realty
MLS#:7140974
Source:NSMLS
Price summary
- Price:$379,000
- Price per sq. ft.:$145.77
About this home
Welcome to 4753 Burns Road, set on a spacious lot in Mound, this inviting 3 bedroom, 2 bath home brings together meaningful updates, comfortable living spaces, and a beautiful outdoor setting. A picturesque circular driveway welcomes you in, while new flooring, updated paint, and convenient main floor laundry add ease to everyday living. The remodeled kitchen offers generous cabinetry, abundant workspace, and plenty of room to gather. Outside, the impressive 32x12 maintenance free deck overlooks the peaceful backyard, perfect for entertaining, grilling, or enjoying the frequent wildlife. A newer oversized 2 car garage provides plenty of room for vehicles, hobbies, storage, and all the extras. With a functional layout, great outdoor space, and updates already in place, this Mound home is ready to be enjoyed inside and out.
Contact an agent
Home facts
- Year built:1933
- Subdivision & Development:Pembroke
- Listing ID #:7140974
- Added:2 day(s) ago
- Updated:September 11, 2026 at 03:50 PM
Rooms and interior
- Bedrooms:3
- Total bathrooms:2
- Full bathrooms:1
- Dining Description:Breakfast Area, Breakfast Bar, Informal Dining Room, Kitchen/Dining Room, Living/Dining Room, Separate/Formal Dining Room
- Bathrooms Description:Main Floor Full Bath, Walk-In Shower Stall
- Kitchen Description:Dishwasher, Disposal, Exhaust Fan, Freezer, Range, Refrigerator, Stainless Steel Appliances, Wine Cooler
- Basement:Yes
- Basement Description:Daylight / Lookout Windows, Full, Storage Space, Unfinished
- Living area:1,490 sq. ft.
Heating and cooling
- Cooling:Central Air
- Heating:Forced Air
- Central air:Yes
Structure and exterior
- Roof:Age 8 Years or Less, Asphalt
- Year built:1933
- Building area:1,490 sq. ft.
- Lot area:0.4 Acres
- Lot Features:Corner Lot, Irregular Lot, Tree Coverage - Medium
- Construction Materials:Block
- Levels:1 1/2 Story
Utilities
- Water:City Water - Connected
- Sewer:City Sewer - Connected
Finances and disclosures
- Price:$379,000
- Price per sq. ft.:$145.77
- Tax amount:$1,736 (2026)
Features and amenities
- Appliances:Disposal, Exhaust Fan, Range, Refrigerator, Stainless Steel Appliances, Washer, Wine Cooler
- Laundry features:Dryer, Washer
- Amenities:Gas Water Heater
Parking
- Parking description:Asphalt, Detached Garage, Garage Door Opener, Insulated Garage
- Garage:Yes
- Garage spaces:2
New listings near 4753 Burns Road
- Open Sat, 11am to 1pmNew
 $324,999Active2 beds 1 baths1,059 sq. ft.
3000 Devon Lane, Mound, MN 55364
MLS# 7141035Listed by: EXP REALTY - New
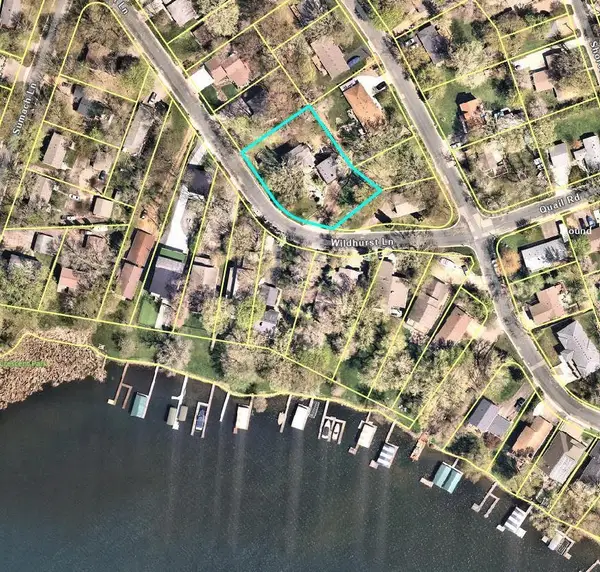 $379,000Active26087 Acres
1754 Wildhurst Lane, Mound, MN 55364
MLS# 7135376Listed by: RE/MAX ADVANTAGE PLUS - New
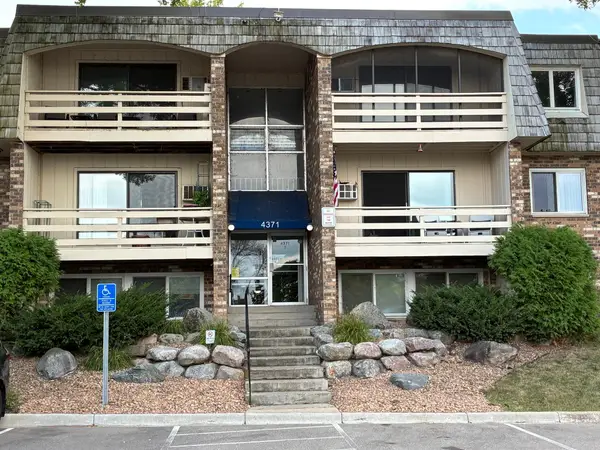 $130,000Active2 beds 1 baths910 sq. ft.
4371 Wilshire Boulevard #305, Mound, MN 55364
MLS# 7122693Listed by: COLDWELL BANKER REALTY - LAKES - New
 $325,000Active2 beds 2 baths1,581 sq. ft.
4716 Wilshire Boulevard, Mound, MN 55364
MLS# 7138645Listed by: EDINA REALTY, INC. - Open Sat, 10am to 12pmNew
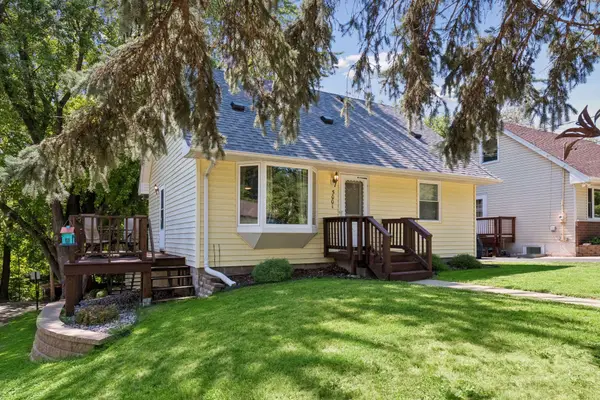 $349,900Active3 beds 2 baths1,536 sq. ft.
5001 Rosedale Road, Mound, MN 55364
MLS# 7136296Listed by: EXP REALTY - New
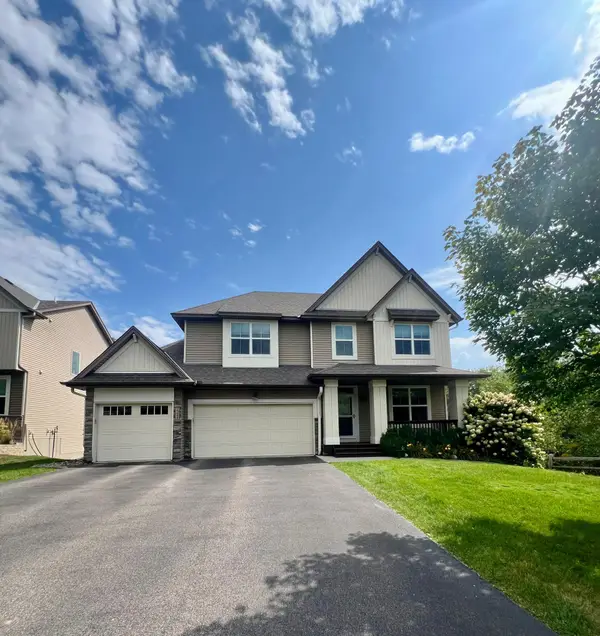 $575,000Active5 beds 3 baths2,873 sq. ft.
2244 Woodlyn Ridge Court, Mound, MN 55364
MLS# 7138689Listed by: COMPASS - New
 $299,900Active2 beds 1 baths1,688 sq. ft.
3046 Dundee Lane, Mound, MN 55364
MLS# 7138639Listed by: FERRELL REAL ESTATE GROUP INC - New
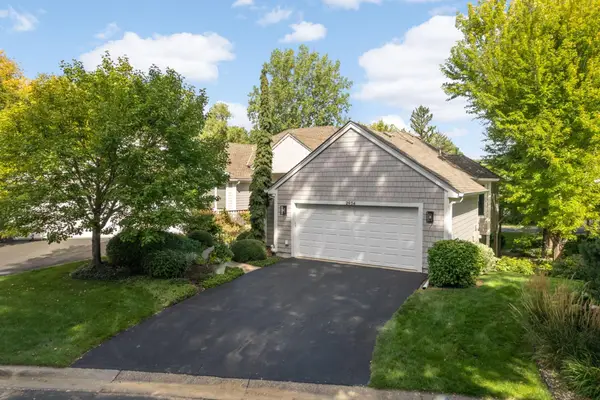 $1,125,000Active3 beds 3 baths3,766 sq. ft.
2934 Pelican Point Circle, Mound, MN 55364
MLS# 7122478Listed by: RE/MAX RESULTS - Open Sat, 11:30am to 1:30pmNew
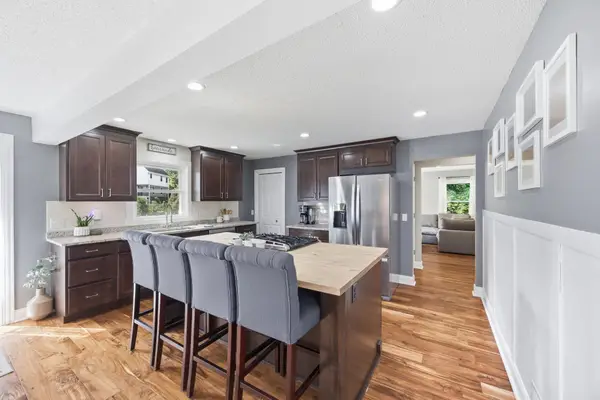 $479,000Active4 beds 3 baths2,378 sq. ft.
4464 Wilshire Boulevard, Mound, MN 55364
MLS# 7137272Listed by: REALTY EXECUTIVES ASSOCIATES


Protect your home and budget from life's surprises with an Assurant Home Warranty, backed by a partner that supports you through every step of homeownership. Explore Plans.
©2026 Century 21 Real Estate LLC. All rights reserved. CENTURY 21®, the CENTURY 21 Logo and C21® are service marks owned by Century 21 Real Estate LLC. Century 21 Real Estate LLC fully supports the principles of the Fair Housing Act and the Equal Opportunity Act. Each office is independently owned and operated. Listing information is deemed reliable but not guaranteed accurate.