
5001 Rosedale Road, Mound, MN 55364
Local realty services provided by:CENTURY 21 FM Realty
5001 Rosedale Road,Mound, MN 55364
$349,900
- 3 Beds
- 2 Baths
- 1,536 sq. ft.
- Single family
- Active
Listed by: mitchell scrimgeour, meghan radde
Office: exp realty
MLS#:7136296
Source:ND_FMAAR
Price summary
- Price:$349,900
- Price per sq. ft.:$227.8
About this home
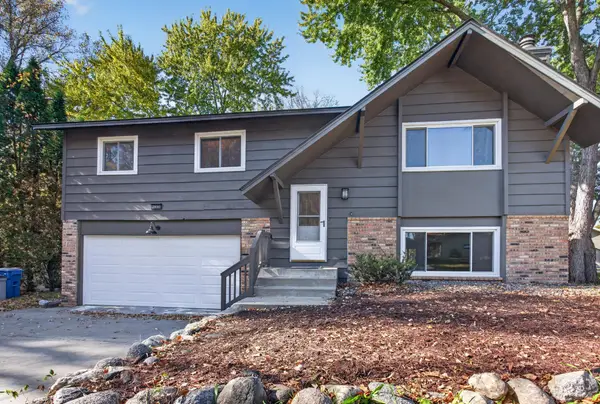
Welcome to 5001 Rosedale Rd., a charming 1970 bungalow in the heart of Mound, just two blocks from Harrison Bay on Lake Minnetonka. This 3-bedroom, 2-bath home is in the Westonka School District (ISD 277) and pairs original character with thoughtful updates.
Natural light fills the home, starting with the bright living room, which features restored hardwood floors and a bay window with built-in bench seating. The kitchen has tile flooring and is open to the living room for an open-concept layout, with two large windows bringing in even more light. Two main-floor bedrooms and an updated full bath complete the level.
Upstairs, the private primary suite takes up the entire second floor, with carpet and a walk-in closet. The finished basement adds a large family room, a 3/4 bath, a laundry room, and storage, with flexible space for a home office, gym, or rec room.
Outside, you’ll find a deck, mature trees, and a detached two-car garage. Exterior updates include low-maintenance vinyl siding, a retaining wall, and concrete steps from the garage to the home.
Character, flexible space, and Lake Minnetonka just down the street....
Contact an agent
Home facts
- Year built:1970
- Subdivision & Development:Skarp & Lindquists Glen Arbor
- Listing ID #:7136296
- Added:55 day(s) ago
- Updated:October 29, 2026 at 04:09 PM
Rooms and interior
- Bedrooms:3
- Total bathrooms:2
- Full bathrooms:1
- Rooms Total:6
- Living area:1,536 sq. ft.
Heating and cooling
- Cooling:Central Air
- Heating:Forced Air, Natural Gas
- Central air:Yes
Structure and exterior
- Year built:1970
- Building area:1,536 sq. ft.
- Lot area:0.17 Acres
- Construction Materials:Metal, Wood
Utilities
- Water:City Water/Connected
- Sewer:City Sewer/Connected
Finances and disclosures
- Price:$349,900
- Price per sq. ft.:$227.8
- Tax amount:$3,200
Features and amenities
- Amenities:Hardwood Floors
Parking
- Garage spaces:2
New listings near 5001 Rosedale Road
- New
 $2,099,000Active3 beds 3 baths3,468 sq. ft.
2928 Pelican Point Circle, Mound, MN 55364
MLS# 7165650Listed by: COLDWELL BANKER REALTY - New
 $199,900Active2 beds 1 baths892 sq. ft.
4397 Wilshire Boulevard #E305, Mound, MN 55364
MLS# 7165915Listed by: RE/MAX ADVANTAGE PLUS - New
 $299,999Active2 beds 1 baths1,059 sq. ft.
3000 Devon Lane, Mound, MN 55364
MLS# 7165532Listed by: EXP REALTY - New
 $170,000Active2 beds 1 baths978 sq. ft.
5440 Three Points Boulevard #523, Mound, MN 55364
MLS# 7165015Listed by: PEMBERTON RE - New
 $449,900Active4 beds 3 baths2,368 sq. ft.
3067 Alexander Lane, Mound, MN 55364
MLS# 7164332Listed by: KELLER WILLIAMS PREFERRED RLTY - New
 $399,900Active4 beds 3 baths1,939 sq. ft.
2839 Westedge Boulevard, Mound, MN 55364
MLS# 7161332Listed by: HOMESTEAD ROAD  $279,900Active2 beds 2 baths1,199 sq. ft.
4605 Cumberland Road, Mound, MN 55364
MLS# 7160818Listed by: EDINA REALTY, INC. $860,000Active8 beds 4 baths8,016 sq. ft.
5243 Eden Road, Mound, MN 55364
MLS# 7159747Listed by: REIMAGINE REAL ESTATE $890,000Active8 beds 4 baths8,016 sq. ft.
5271 Eden Road, Mound, MN 55364
MLS# 7159750Listed by: REIMAGINE REAL ESTATE $495,000Active3 beds 2 baths2,080 sq. ft.
3045 Dundee Lane, Mound, MN 55364
MLS# 7152838Listed by: PEMBERTON RE


Protect your home and budget from life's surprises with an Assurant Home Warranty, backed by a partner that supports you through every step of homeownership. Explore Plans.
©2026 Century 21 Real Estate LLC. All rights reserved. CENTURY 21®, the CENTURY 21 Logo and C21® are service marks owned by Century 21 Real Estate LLC. Century 21 Real Estate LLC fully supports the principles of the Fair Housing Act and the Equal Opportunity Act. Each office is independently owned and operated. Listing information is deemed reliable but not guaranteed accurate.