
5325 Edsall Road, Mound, MN 55364
Local realty services provided by:CENTURY 21 FM Realty
5325 Edsall Road,Mound, MN 55364
$2,995,000
- 4 Beds
- 3 Baths
- 4,020 sq. ft.
- Single family
- Active
Upcoming open houses
- Sun, Sep 1311:00 am - 01:00 pm
Listed by: daniel p hollerman
Office: compass
MLS#:7053271
Source:ND_FMAAR
Price summary
- Price:$2,995,000
- Price per sq. ft.:$690.57
About this home
Exceptional opportunity to own what is essentially a brand-new Lake Minnetonka home on a rare, expansive level lot with a natural sandy beach and unobstructed southern panoramic views across Upper Lake. Completely reimagined from top to bottom and never lived in since the renovation, nearly every surface, finish, and mechanical system has been replaced or upgraded for truly turnkey lakefront living.
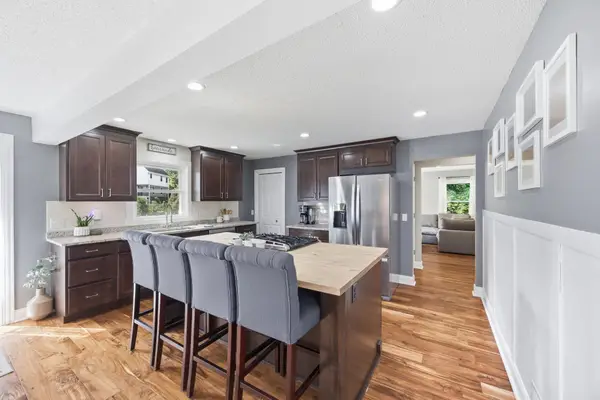
Designed to embrace the Lake Minnetonka lifestyle, the home features an oversized heated three-car garage with exceptional storage for boats, water toys, and seasonal equipment. The vaulted main level showcases walls of glass, a floor-to-ceiling stone fireplace, a designer gourmet kitchen, two bedrooms, and an expansive lakeside deck overlooking the water.
The upper level is dedicated to a luxurious primary suite with multiple walk-in closets, a spa-inspired bath, and a private executive office. The walkout lower level offers a spacious family room, wet bar, wine room, additional bedroom, screened porch, and direct access to the level backyard and lakeshore.
With its like-new condition, exceptional craftsmanship, natural sandy shoreline, and breathtaking southern views, this is a rare opportunity to enjoy Lake Minnetonka without the time and expense of a renovation. Vacant and available for immediate occupancy....
Contact an agent
Home facts
- Year built:1976
- Subdivision & Development:Douglas
- Listing ID #:7053271
- Added:113 day(s) ago
- Updated:September 09, 2026 at 08:19 PM
Rooms and interior
- Bedrooms:4
- Total bathrooms:3
- Rooms Total:14
- Living area:4,020 sq. ft.
Heating and cooling
- Cooling:Central Air, Ductless
- Heating:Natural Gas
- Central air:Yes
Structure and exterior
- Year built:1976
- Building area:4,020 sq. ft.
- Lot area:0.28 Acres
- Exterior Features:Patio
Utilities
- Water:Well
- Sewer:City Sewer/Connected
Finances and disclosures
- Price:$2,995,000
- Price per sq. ft.:$690.57
- Tax amount:$18,010
Features and amenities
- Amenities:Hardwood Floors, Tile Floors, Wet Bar
Parking
- Parking description:Heated Garage
- Garage spaces:3
New listings near 5325 Edsall Road
- Coming Soon
 $325,000Coming Soon2 beds 2 baths1,581 sq. ft.
4716 Wilshire Boulevard, Mound, MN 55364
MLS# 7138645Listed by: EDINA REALTY, INC. - Coming Soon
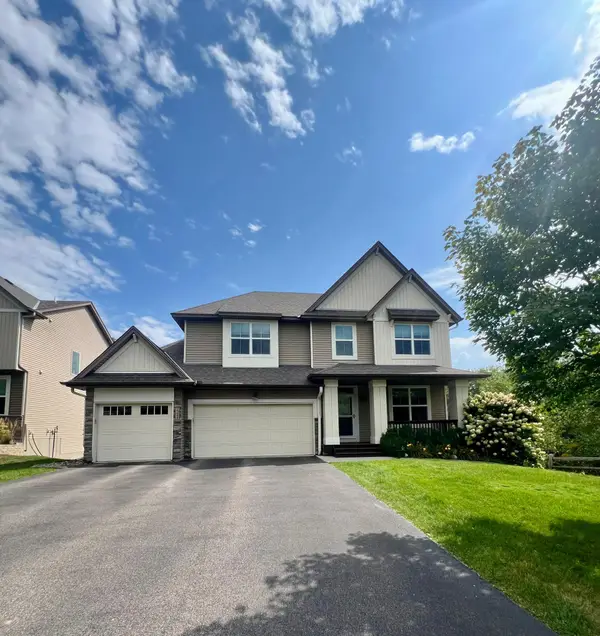 $575,000Coming Soon5 beds 3 baths2,873 sq. ft.
2244 Woodlyn Ridge Court, Mound, MN 55364
MLS# 7138689Listed by: COMPASS - New
 $379,000Active0.6 Acres
1754 Wildhurst Lane, Mound, MN 55364
MLS# 7135376Listed by: RE/MAX ADVANTAGE PLUS - New
 $379,000Active3 beds 2 baths1,490 sq. ft.
4753 Burns Road, Mound, MN 55364
MLS# 7140974Listed by: EXP REALTY - New
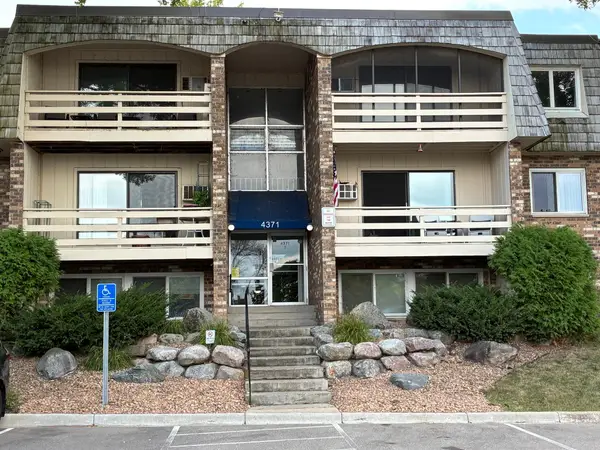 $130,000Active2 beds 1 baths910 sq. ft.
4371 Wilshire Boulevard #305, Mound, MN 55364
MLS# 7122693Listed by: COLDWELL BANKER REALTY - LAKES - Open Sat, 10am to 12pmNew
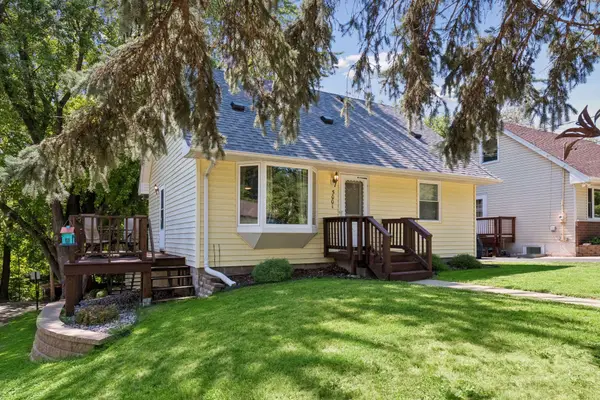 $349,900Active3 beds 2 baths1,536 sq. ft.
5001 Rosedale Road, Mound, MN 55364
MLS# 7136296Listed by: EXP REALTY - New
 $299,900Active2 beds 1 baths1,688 sq. ft.
3046 Dundee Lane, Mound, MN 55364
MLS# 7138639Listed by: FERRELL REAL ESTATE GROUP INC - New
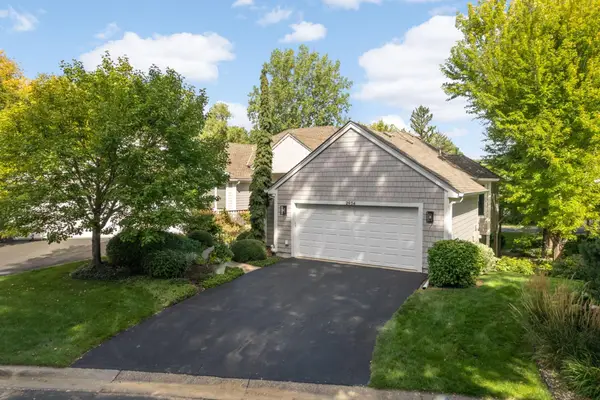 $1,125,000Active3 beds 3 baths3,766 sq. ft.
2934 Pelican Point Circle, Mound, MN 55364
MLS# 7122478Listed by: RE/MAX RESULTS - Open Sat, 11:30am to 1:30pmNew
 $479,000Active4 beds 3 baths2,378 sq. ft.
4464 Wilshire Boulevard, Mound, MN 55364
MLS# 7137272Listed by: REALTY EXECUTIVES ASSOCIATES - New
 $450,000Active4 beds 2 baths2,080 sq. ft.
2108 Belmont Lane, Mound, MN 55364
MLS# 7137101Listed by: NATIONAL REALTY GUILD


Protect your home and budget from life's surprises with an Assurant Home Warranty, backed by a partner that supports you through every step of homeownership. Explore Plans.
©2026 Century 21 Real Estate LLC. All rights reserved. CENTURY 21®, the CENTURY 21 Logo and C21® are service marks owned by Century 21 Real Estate LLC. Century 21 Real Estate LLC fully supports the principles of the Fair Housing Act and the Equal Opportunity Act. Each office is independently owned and operated. Listing information is deemed reliable but not guaranteed accurate.