
6199 Sinclair Road, Mound, MN 55364
Local realty services provided by:CENTURY 21 Brainerd Realty, Inc.
Listed by: ryan m platzke
Office: coldwell banker realty - southwest regional
MLS#:7119724
Source:NSMLS
Price summary
- Price:$1,895,000
- Price per sq. ft.:$676.79
About this home
Perfectly nestled along the coveted shores of Lake Minnetonka, this extraordinary waterfront retreat seamlessly blends timeless lake charm with modern luxury. Set on a picturesque 0.26-acre corner lot on desirable Sinclair Road, this remarkable custom home boasts 70 feet of pristine lakeshore and breathtaking panoramic water views, creating an idyllic setting for an exceptional lakeside lifestyle.
Built in 2020 with impeccable craftsmanship and thoughtful design, the main residence offers over 2,800 square feet of beautifully appointed living space designed for both elegant entertaining and everyday comfort. Showcasing high-end finishes throughout, the home features a stunning chef's kitchen appointed with premium appliances, custom cabinetry, designer fixtures, and sophisticated details that elevate every space. The open-concept floor plan is filled with natural light and seamlessly connects inviting interior spaces with the outdoors, allowing you to fully embrace the beauty of Lake Minnetonka from nearly every angle. The main home features four spacious bedrooms and three beautifully designed bathrooms, plus a versatile bonus room — currently used as a workout space and easily adaptable as a fifth bedroom. Every detail has been carefully curated to deliver exceptional style, comfort, and functionality.
Adding to the property's exceptional appeal is a gorgeous 640 square-foot guest home featuring two additional bedrooms and one bathroom, full kitchen, laundry and living space, creating the perfect private retreat for visitors, extended family, multi-generational living, a home office, or additional entertaining space. Together, the property offers six bedrooms and four bathrooms, providing incredible versatility to fit a variety of lifestyles.
Experience the very best of Minnesota lake living with effortless access to boating, fishing, paddleboarding, and year-round recreation. Wake to peaceful mornings overlooking the water, spend your days enjoying the endless recreation Lake Minnetonka has to offer, and unwind each evening with spectacular sunsets from your own private lakeside retreat.
Located within the highly sought-after Westonka School District and just minutes from parks, scenic trails, marinas, boutique shopping, and exceptional dining, this home offers the perfect combination of privacy, convenience, and recreation.
A truly rare opportunity to own an extraordinary Lake Minnetonka masterpiece where luxury, breathtaking natural beauty, premier lakeshore, exceptional craftsmanship, and an unparalleled waterfront lifestyle come together....
Contact an agent
Home facts
- Year built:2020
- Subdivision & Development:The Highlands
- Listing ID #:7119724
- Added:82 day(s) ago
- Updated:October 22, 2026 at 08:31 AM
Rooms and interior
- Bedrooms:6
- Total bathrooms:4
- Full bathrooms:3
- Dining Description:Breakfast Area, Eat In Kitchen, Informal Dining Room, Kitchen/Dining Room, Living/Dining Room
- Bathrooms Description:Basement, Bathroom Ensuite, Full Basement, Main Floor 3/4 Bath, Main Floor Full Bath, Separate Shower and Tub, Walk-In Shower Stall
- Kitchen Description:Cooktop, Dishwasher, Microwave, Refrigerator, Stainless Steel Appliances
- Basement:Yes
- Basement Description:Daylight / Lookout Windows, Finished, Full, Storage Space, Walkout
- Living area:2,800 sq. ft.
Heating and cooling
- Cooling:Central Air
- Heating:Fireplace(s), Forced Air
- Central air:Yes
Structure and exterior
- Roof:Age 8 Years or Less, Asphalt
- Year built:2020
- Building area:2,800 sq. ft.
- Lot area:0.26 Acres
- Lot Features:Accessible Shoreline, Corner Lot, Tree Coverage - Light
- Levels:1 Story
Utilities
- Water:City Water - Connected
- Sewer:City Sewer - Connected
Finances and disclosures
- Price:$1,895,000
- Price per sq. ft.:$676.79
- Tax amount:$17,115 (2026)
Features and amenities
- Appliances:Microwave, Refrigerator, Stainless Steel Appliances, Washer
- Laundry features:Dryer, Washer
Parking
- Parking description:Concrete, Detached Garage
- Garage:Yes
- Garage spaces:2
New listings near 6199 Sinclair Road
- New
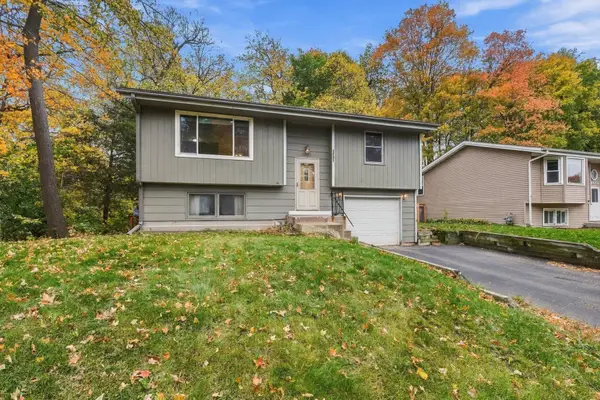 $279,900Active2 beds 2 baths1,199 sq. ft.
4605 Cumberland Road, Mound, MN 55364
MLS# 7160818Listed by: EDINA REALTY, INC. - New
 $860,000Active8 beds 4 baths8,016 sq. ft.
5243 Eden Road, Mound, MN 55364
MLS# 7159747Listed by: REIMAGINE REAL ESTATE - New
 $890,000Active8 beds 4 baths8,016 sq. ft.
5271 Eden Road, Mound, MN 55364
MLS# 7159750Listed by: REIMAGINE REAL ESTATE - New
 $495,000Active3 beds 2 baths2,080 sq. ft.
3045 Dundee Lane, Mound, MN 55364
MLS# 7152838Listed by: PEMBERTON RE 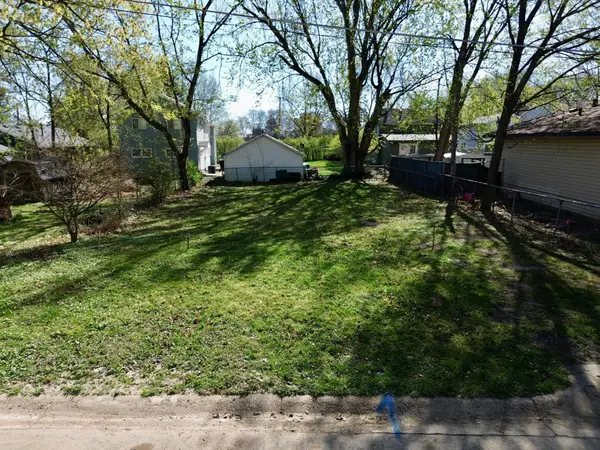 $89,900Active0.1 Acres
2914 Meadow Lane, Mound, MN 55364
MLS# 7157584Listed by: META REALTY- Open Sat, 12 to 2pm
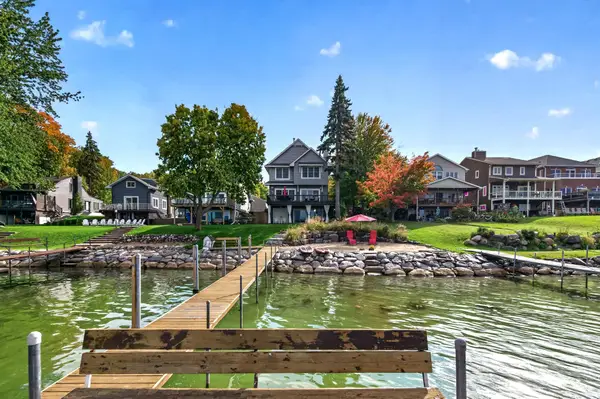 $2,244,900Active5 beds 4 baths4,575 sq. ft.
5060 Edgewater Drive, Mound, MN 55364
MLS# 7157188Listed by: COLDWELL BANKER REALTY - SOUTHWEST REGIONAL  $699,000Active4 beds 4 baths2,188 sq. ft.
2627 Commerce Boulevard, Mound, MN 55364
MLS# 7157299Listed by: FINANCIALLY FREE, LLC $399,000Active6 beds 2 baths2,412 sq. ft.
5017-5019 Shoreline Drive, Mound, MN 55364
MLS# 7156572Listed by: 10K REALTY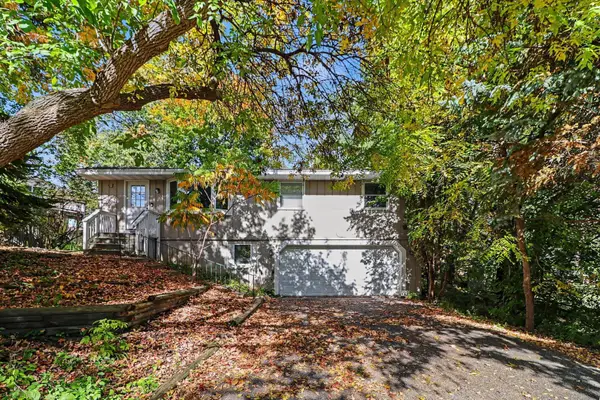 $274,950Pending4 beds 3 baths1,804 sq. ft.
4518 Wilshire Boulevard, Mound, MN 55364
MLS# 7154421Listed by: ENTERA REALTY LLC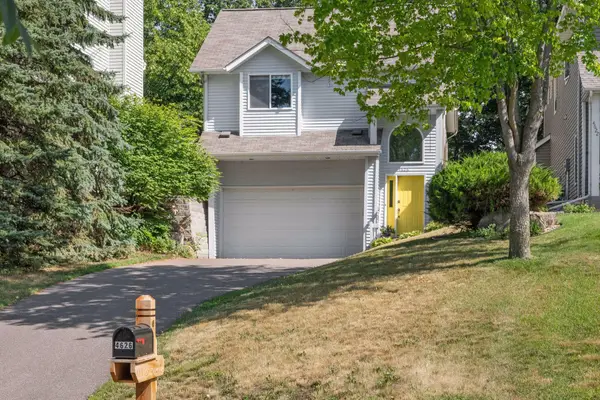 $950,000Active3 beds 2 baths2,130 sq. ft.
4626 Kildare Road, Mound, MN 55364
MLS# 7155251Listed by: EDINA REALTY, INC.


Protect your home and budget from life's surprises with an Assurant Home Warranty, backed by a partner that supports you through every step of homeownership. Explore Plans.
©2026 Century 21 Real Estate LLC. All rights reserved. CENTURY 21®, the CENTURY 21 Logo and C21® are service marks owned by Century 21 Real Estate LLC. Century 21 Real Estate LLC fully supports the principles of the Fair Housing Act and the Equal Opportunity Act. Each office is independently owned and operated. Listing information is deemed reliable but not guaranteed accurate.