
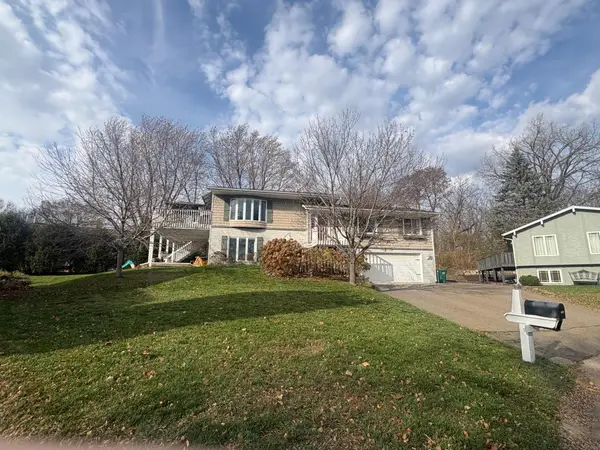
6224 Red Oak Road, Mound, MN 55364
Local realty services provided by:CENTURY 21 Brainerd Realty, Inc.
6224 Red Oak Road,Mound, MN 55364
$750,000
- 4 Beds
- 2 Baths
- 2,091 sq. ft.
- Single family
- Active
Listed by: jeffrey hagel
Office: jeff hagel
MLS#:7175285
Source:NSMLS
Price summary
- Price:$750,000
- Price per sq. ft.:$358.68
About this home
Located on Red Oak Road in Mound, MN, this single-family home was built in 1920 and offers approximately 2,013 square feet of finished living space. The property features two full bathrooms and sits on a 0.26-acre lot, providing a comfortable setting with the character of an established home.
Contact an agent
Home facts
- Year built:1920
- Subdivision & Development:Mound Terrace
- Listing ID #:7175285
- Added:1 day(s) ago
- Updated:November 22, 2026 at 04:08 PM
Rooms and interior
- Bedrooms:4
- Total bathrooms:2
- Full bathrooms:2
- Dining Description:Breakfast Area, Breakfast Bar, Eat In Kitchen, Kitchen/Dining Room, Living/Dining Room
- Bathrooms Description:Jetted Tub, Main Floor Full Bath, Upper Level Full Bath, Walk-In Shower Stall
- Kitchen Description:Cooktop, Dishwasher, Disposal, Exhaust Fan, Freezer, Microwave, Refrigerator, Stainless Steel Appliances
- Living area:2,091 sq. ft.
Heating and cooling
- Cooling:Central Air, Ductless Mini-Split
- Heating:Boiler, Ductless Mini-Split, Fireplace(s), Hot Water, Zoned
- Central air:Yes
Structure and exterior
- Year built:1920
- Building area:2,091 sq. ft.
- Lot area:0.28 Acres
- Lot Features:Accessible Shoreline, Additional Land Available, Green Acres
- Levels:2 Story
Utilities
- Water:City Water - Connected
- Sewer:City Sewer - Connected
Finances and disclosures
- Price:$750,000
- Price per sq. ft.:$358.68
- Tax amount:$7,934 (2026)
Features and amenities
- Appliances:Disposal, Exhaust Fan, Microwave, Refrigerator, Stainless Steel Appliances, Washer, Water Softener Owned
- Laundry features:Washer
- Amenities:ENERGY STAR Qualified Appliances, Gas Water Heater, Water Filtration System, Water Softener Owned
Parking
- Parking description:Attached Garage
- Garage:Yes
- Garage spaces:1
- Carport spaces:108
New listings near 6224 Red Oak Road
- Open Sun, 12 to 2pmNew
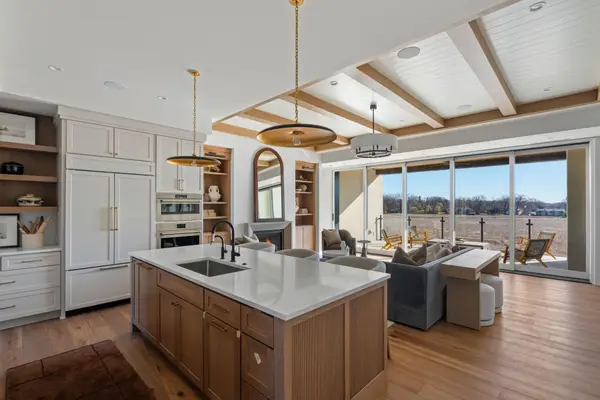
 $424,900Active4 beds 3 baths1,986 sq. ft.
3005 Bluffs Drive, Mound, MN 55364
MLS# 7175055Listed by: COLDWELL BANKER REALTY - New
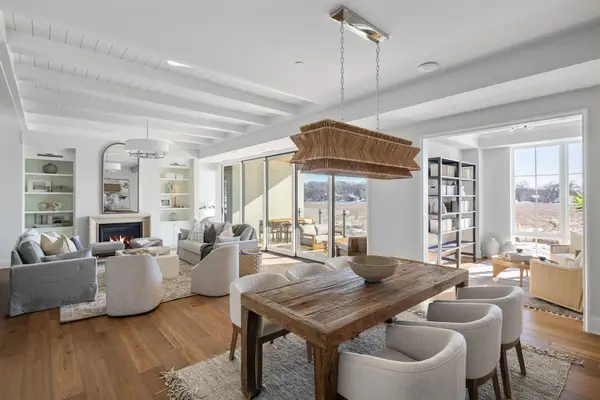
 $1,745,000Active2 beds 3 baths1,890 sq. ft.
2416 Commerce Boulevard #202, Mound, MN 55364
MLS# 7174732Listed by: PRUDDEN & COMPANY - New
 $1,575,000Active2 beds 3 baths1,842 sq. ft.
2416 Commerce Boulevard #102, Mound, MN 55364
MLS# 7174734Listed by: PRUDDEN & COMPANY - New
 $200,000Active2 beds 1 baths978 sq. ft.
5430 Three Points Boulevard #116, Mound, MN 55364
MLS# 7174089Listed by: JPW REALTY - New
 $1,399,000Active4 beds 2 baths2,525 sq. ft.
4622 Kildare Road, Mound, MN 55364
MLS# 7169721Listed by: RE/MAX RESULTS - New
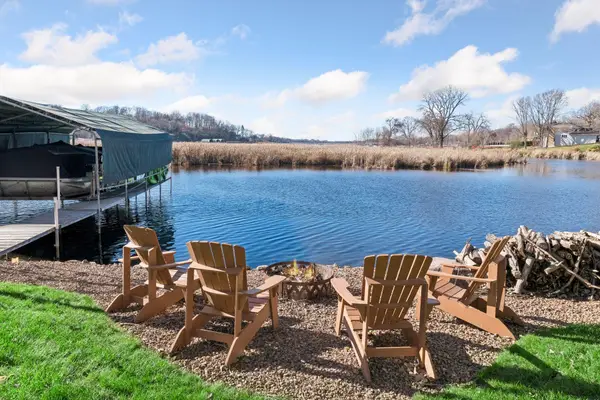 $1,300,000Active3 beds 4 baths3,006 sq. ft.
3061 Westedge Boulevard, Mound, MN 55364
MLS# 7172627Listed by: WEICHERT, REALTORS-ADVANTAGE - New
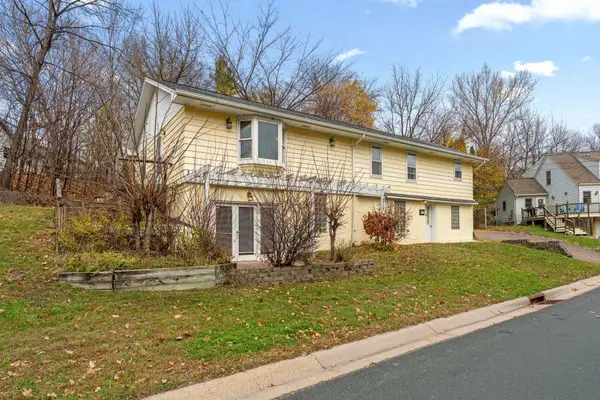 $299,900Active3 beds 3 baths2,144 sq. ft.
4918 Leslie Road, Mound, MN 55364
MLS# 7170952Listed by: COLDWELL BANKER REALTY - LAKES  $178,000Active2 beds 1 baths933 sq. ft.
4371 Wilshire Boulevard #206, Mound, MN 55364
MLS# 7171423Listed by: BRIDGE REALTY, LLC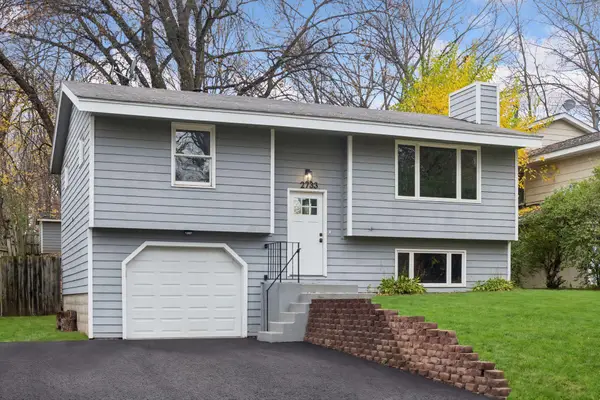 $299,900Pending3 beds 2 baths1,420 sq. ft.
2733 Tyrone Lane, Mound, MN 55364
MLS# 7161592Listed by: DWELL REALTY PARTNERS, LLC


Protect your home and budget from life's surprises with an Assurant Home Warranty, backed by a partner that supports you through every step of homeownership. Explore Plans.
©2026 Century 21 Real Estate LLC. All rights reserved. CENTURY 21®, the CENTURY 21 Logo and C21® are service marks owned by Century 21 Real Estate LLC. Century 21 Real Estate LLC fully supports the principles of the Fair Housing Act and the Equal Opportunity Act. Each office is independently owned and operated. Listing information is deemed reliable but not guaranteed accurate.